(PLH_REF#5263)
Bay View Villas 2bed 2bath
$4,000.00 -CAD per month
Address: Upper Floor 5263 Woodsworth Street, Burnaby, BC V5G 1S5
FEATURES
Bedrooms: 3
Bathrooms: 3
Square footage: 2500sqft
School DIstrict: Elementary: Douglas Road Elementary | Secondary: Burnaby Central Secondary
Parking space: Garage Parking
Availability: September 1st
Pets : Upon landlord's approval
Agent Name: Eddie
City Neighborhood: Willingdon Heights
Thank you for contacting Panda Luxury Homes!
DESCRIPTION:
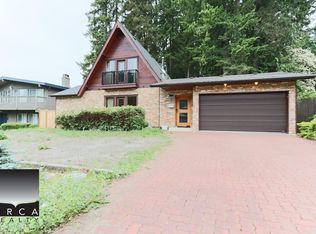
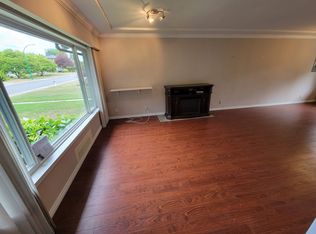
Welcome to this spacious and beautifully renovated 3-bedroom, 3-bathroom home in central Burnaby, offering the upper two floors of a single-family house with a private entrance and separate in-suite laundry for added convenience and privacy. This well-maintained home features high-quality wood flooring throughout the living spaces, radiant heating, and a large gas stove with an open-concept kitchen and living area. Enjoy two dedicated garage parking spaces plus plenty of extra storage. Ideally located just minutes from Brentwood Town Centre, Metrotown, Costco Still Creek, Highway 1, and BCIT Burnaby Campus, making commuting and everyday errands easy. Convenient bus service is available via Route 123. School catchments include Douglas Road Elementary (K 7) and Burnaby Central Secondary (8 12). Available September 1st 2026. Perfect for families or professionals looking for a comfortable, private, and well-connected home in Burnaby.
The waterfront lifestyle is built into the development the boat, kayaks/paddleboards, marina setting and concierge make it feel more like a private resort than an ordinary West Vancouver condo.
HOME FEATURES & AMENITIES
2 Garage Parking Spots
large gas stove, open concept layout
High quality wood flooring in living spaces
NEIGHBORHOOD FEATURES & PROXIMITY TO CONVENIENCES
Highway 1 (Freeway) 6min
BCIT Burnaby Campus 5min
Bus Routes/Metro Lines: 123
Brentwood Mall 9min
Metrotown Mall 10min
Costco 7min
House for rent
C$4,000/moFees may apply
5263 Woodsworth St, Burnaby, BC V5G 1S5
3beds
2,500sqft
Price may not include required fees and charges. Price shown reflects the lease term provided. Learn more|
Single family residence
Available Tue Sep 1 2026
Cats, dogs OK
In unit laundry
What's special
Private entranceSeparate in-suite laundryRadiant heatingLarge gas stovePlenty of extra storage
- 5 days |
- -- |
- -- |
Zillow last checked:
Listing updated:
Travel times

Let’s turn your rent into credit progress
Build credit history with every on-time payment and get credit for the payment you’re already making.
Facts & features
Interior
Bedrooms & bathrooms
- Bedrooms: 3
- Bathrooms: 3
- Full bathrooms: 3
Appliances
- Included: Dryer, Microwave Oven, Oven, Refrigerator, Washer
- Laundry: In Unit
Interior area
- Total interior livable area: 2,500 sqft
Property
Parking
- Details: Contact manager
Construction
Type & style
- Home type: SingleFamily
- Property subtype: Single Family Residence
Community & HOA
Location
- Region: Burnaby
Financial & listing details
- Lease term: 1 Year
Nearby apartments for rent


Price history
| Date | Event | Price |
|---|---|---|
| 8/12/2026 | Listed for rent | C$4,000C$2/sqft |
Source: Zillow Rentals Report a problem | ||
| 3/24/2025 | Listing removed | C$4,000C$2/sqft |
Source: Zillow Rentals Report a problem | ||
| 1/10/2025 | Listed for rent | C$4,000C$2/sqft |
Source: Zillow Rentals Report a problem | ||
Neighborhood: Douglas
Nearby schools
GreatSchools rating
- NAPoint Roberts Primary SchoolGrades: K-2Distance: 18.2 mi
- 5/10Birch Bay Home ConnectionsGrades: K-8Distance: 20.6 mi
- 6/10Blaine High SchoolGrades: 9-12Distance: 21.2 mi