Skip main navigation
Sold for $320,000
  • $320,000

    52630 Brenton Dr, Shelby Township, MI 48316

    3beds
    1,556sqft
    Single Family Residence
    Built in 1986
    0.39 Acres Lot
    $377,800 Zestimate®
    $206/sqft
    $2,149 Estimated rent

    Home value

    $377,800

    $359,000 - $397,000

    $2,149/mo

    Zestimate® history
    Loading
    Loading...

    Owner options

    List your home for rent

    $2,149/mo

    Rent Zestimate®

    Find your next renter with Zillow Rental Manager. Plus, with online applications, you can quickly screen prospective tenants – for free.

    Learn more

    $2,149/mo

    Rent Zestimate®

    Refinance and save

    $2,097/mo

    Est. payment

    Refinancing to a lower rate could help reduce your monthly payments and save thousands over the life of the loan.

    See today's rates

    $2,097/mo

    Est. payment

    Explore your selling options

    Work with a Zillow partner agent

    Leverage their expertise and Zillow's premium Showcase listings to get your home seen by more buyers.

    Get started

    List with your own agent

    Get your home in front of millions of buyers by listing it on Zillow.

    Learn how to do it

    Sell it yourself

    Take full control of how buyers see your home on Zillow by listing For Sale by Owner (FSBO).

    List your home

    What's special

    Outdoor equipmentModern comfortHome officeUpdated gemDead - end streetAmple roomSpacious lot
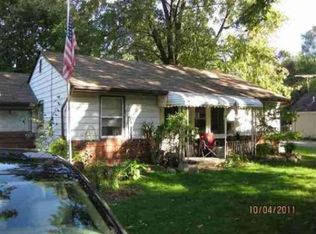
    Welcome home to your serene retreat! Nestled on a tranquil, dead-end street, this charming 3-bedroom plus bonus room/home office, 2-bathroom ranch offers a haven of modern comfort and convenience. Boasting a generous 1550 square feet of living space, this updated gem sits on a spacious lot, providing ample room for relaxation and outdoor enjoyment. Step inside to discover a chef's dream kitchen featuring sleek countertops, stainless steel appliances and abundant cabinet space to fulfill all of your storage needs. With recent updates including a newer roof, leaf guards, extra insulation and ventilation, a tankless hot water heater, and a top-of-the line furnace and AC unit, this home is as efficient as it is stylish. For added peace of mind, the crawl space has been professionally encapsulated, ensuring a clean and dry environment. This home also includes a reverse osmosis system and whole house water filtration. Outside, a 2.5 car detached garage provides plenty of space for parking and storage, while a large shed offers even more room for your outdoor equipment and tools. Don't' miss your chance to own this immaculate property! With keys at close you can be settled in before summer! BATVAI.

    Zillow last checked:

    Listing updated:

    Listed by:

    Kaitlyn Pangrazzi 248-727-7262,

    @properties Christie's Int'l R.E. Birmingham,

    Lindsay Sammut 586-738-8778,

    @properties Christie's Int'l R.E. Birmingham

    Bought with:

    Tony Rubino, 6501396076

    Keller Williams Realty Lakeside

    Source: Realcomp II,MLS#: 20240016730MLS Logo

    Facts & features

    Interior

    Bedrooms & bathrooms
    • Bedrooms: 3
    • Bathrooms: 2
    • Full bathrooms: 2
    Primary bedroom
    • Level: Entry
    • Dimensions: 12 x 12
    Bedroom
    • Level: Entry
    • Dimensions: 11 x 11
    Bedroom
    • Level: Entry
    • Dimensions: 10 x 10
    Other
    • Level: Entry
    Other
    • Level: Entry
    Flex room
    • Level: Entry
    • Dimensions: 12 x 13
    Kitchen
    • Level: Entry
    • Dimensions: 12 x 15
    Laundry
    • Level: Entry
    • Dimensions: 12 x 9
    Living room
    • Level: Entry
    • Dimensions: 17 x 21
    Heating
    • Forced Air, Natural Gas
    Cooling
    • Ceiling Fans, Central Air
    Appliances
    • Included: Dishwasher, Disposal, Dryer, Free Standing Electric Range, Free Standing Refrigerator, Humidifier, Microwave, Stainless Steel Appliances, Washer, Water Purifier Owned, Water Softener Owned
    • Laundry: Laundry Room
    Features
    • High Speed Internet, Programmable Thermostat
    • Has basement: No
    • Has fireplace: Yes
    • Fireplace features: Gas, Great Room
    Interior area
    • Total interior livable area: 1,556 sqft
    • Finished area above ground: 1,556

    Property

    Parking
    • Total spaces: 2.5
    • Parking features: Twoand Half Car Garage, Detached, Electricityin Garage, Garage Door Opener, Side Entrance
    • Garage spaces: 2.5
    Features
    • Levels: One
    • Stories: 1
    • Entry location: GroundLevel
    • Patio & porch: Deck
    • Exterior features: Gutter Guard System, Lighting
    • Pool features: None
    • Fencing: Fenced
    Lot
    • Size: 0.39 Acres
    • Dimensions: 100.00 x 170.00
    Details
    • Additional structures: Sheds
    • Parcel number: 0718228010
    • Special conditions: Short Sale No,Standard

    Construction

    Type & style
    • Home type: SingleFamily
    • Architectural style: Ranch
    • Property subtype: Single Family Residence
    Materials
    • Vinyl Siding
    • Foundation: Block, Crawl Space, Drainage System, Sealed Foundation
    • Roof: Asphalt
    Condition
    • New construction: No
    • Year built: 1986
    • Major remodel year: 2021

    Utilities & green energy

    • Sewer: Septic Tank
    • Water: Public
    • Utilities for property: Cable Available

    Community & HOA

    Community
    • Security: Carbon Monoxide Detectors
    • Subdivision: HOLLAND'S
    HOA
    • Has HOA: No
    Location
    • Region: Shelby Township

    Financial & listing details

    • Price per square foot: $206/sqft
    • Tax assessed value: $152,880
    • Annual tax amount: $4,597
    • Date on market: 4/5/2024
    • Cumulative days on market: 35 days
    • Listing agreement: Exclusive Right To Sell
    • Listing terms: Cash,Conventional

    Price history

    DateEventPrice
    5/30/2024Sold$320,000-3%$206/sqft
    Source: Realcomp II #20240016730 Report a problem
    5/11/2024Pending sale$329,900$212/sqft
    Source: Realcomp II #20240016730 Report a problem
    5/9/2024Listed for sale$329,900$212/sqft
    Source: Realcomp II #20240016730 Report a problem
    5/8/2024Pending sale$329,900$212/sqft
    Source: Realcomp II #20240016730 Report a problem
    4/16/2024Price change$329,900-5.7%$212/sqft
    Source: Realcomp II #20240016730 Report a problem
    4/5/2024Listed for sale$349,900+27.2%$225/sqft
    Source: Realcomp II #20240016730 Report a problem
    11/10/2021Sold$275,000-5.1%$177/sqft
    Source: Public Record Report a problem
    10/25/2021Pending sale$289,900$186/sqft
    Source: Realcomp II #2210078545 Report a problem
    9/30/2021Contingent$289,900$186/sqft
    Source: Realcomp II #2210078545 Report a problem
    9/21/2021Listed for sale$289,900+19.8%$186/sqft
    Source: Realcomp II #2210078545 Report a problem
    10/20/2020Sold$242,000+5.2%$156/sqft
    Source: Public Record Report a problem
    9/11/2020Pending sale$229,999$148/sqft
    Source: Anthony Djon Luxury Real Estate #2200072588 Report a problem
    9/6/2020Listed for sale$229,999+35.3%$148/sqft
    Source: Anthony Djon Luxury Real Estate #2200072588 Report a problem
    5/14/2015Sold$170,000$109/sqft
    Source: Public Record Report a problem
    3/22/2015Sold$170,000+3.3%$109/sqft
    Source: MiRealSource #31228516 Report a problem
    2/4/2015Listed for sale$164,500+86.9%$106/sqft
    Source: RE/MAX Suburban #215009824 Report a problem
    6/6/2012Sold$88,000+4.8%$57/sqft
    Source: MiRealSource #31098907 Report a problem
    4/18/2012Listed for sale$84,000-60.9%$54/sqft
    Source: Hoyt Real Estate Incorporated #31098907 Report a problem
    9/28/2010Sold$215,006$138/sqft
    Source: Public Record Report a problem

    Public tax history

    YearProperty taxesTax assessment
    2025$4,992 +6.2%$188,100 +7.4%
    2024$4,702 +5.3%$175,200 +9.6%
    2023$4,465 +5.3%$159,800 +9.8%
    2022$4,240 +32.3%$145,600 +7.1%
    2021$3,206 $136,000 +10.6%
    2020$3,206 +8.5%$123,000 +4.8%
    2019$2,955 -5.7%$117,400 +18.6%
    2018$3,134 +45.1%$99,000 -5.8%
    2017$2,159 $105,050
    2016$2,159 $105,050 +13.5%
    2015$2,159 $92,550
    2012-- --
    2009-- --
    2001$468 -68.5%$55,500 +3.2%
    2000$1,486 $53,780
    Find assessor info on the county website

    Neighborhood: 48316

    Nearby schools

    GreatSchools rating
    Get a cash offer in 3 minutes
    Find out how much your home could sell for in as little as 3 minutes with a no-obligation cash offer.
    Estimated market value
    $377,800
    Get a cash offer in 3 minutes
    Find out how much your home could sell for in as little as 3 minutes with a no-obligation cash offer.
    Estimated market value
    $377,800