Skip main navigation
Sold for $400,000
  • $400,000

    52631 Huntley Ave, New Baltimore, MI 48047

    4beds
    2,841sqft
    Single Family Residence
    Built in 2002
    9,583 Square Feet Lot
    $410,500 Zestimate®
    $141/sqft
    $3,321 Estimated rent

    Home value

    $410,500

    $386,000 - $435,000

    $3,321/mo

    Zestimate® history
    Loading
    Loading...

    Owner options

    List your home for rent

    $3,321/mo

    Rent Zestimate®

    Find your next renter with Zillow Rental Manager. Plus, with online applications, you can quickly screen prospective tenants – for free.

    Learn more

    $3,321/mo

    Rent Zestimate®

    Refinance and save

    $2,594/mo

    Est. payment

    Refinancing to a lower rate could help reduce your monthly payments and save thousands over the life of the loan.

    See today's rates

    $2,594/mo

    Est. payment

    Explore your selling options

    Work with a Zillow partner agent

    Leverage their expertise and Zillow's premium Showcase listings to get your home seen by more buyers.

    Get started

    List with your own agent

    Get your home in front of millions of buyers by listing it on Zillow.

    Learn how to do it

    Sell it yourself

    Take full control of how buyers see your home on Zillow by listing For Sale by Owner (FSBO).

    List your home

    What's special

    Peaceful retreatSecond-floor laundryFreshly painted throughoutLarge private bathTrex deckWalk-in closetFour generously sized bedrooms
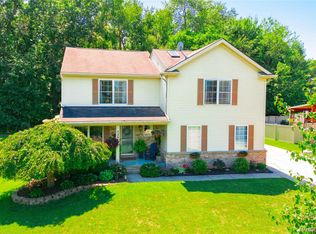
    A rare combination of privacy, location, and livability—this home is a must-see! Welcome home to this beautiful 2800+ sqft 4-bedroom, 2.5-bath colonial built in 2002, perfectly positioned backing to a serene nature preserve and just a half block from the neighborhood park. This sought-after location offers exceptional privacy with nature as your daily backdrop, all within a fantastic subdivision. Inside, you’ll love the open-concept layout featuring a spacious living room, dining area, and kitchen. New flooring and freshly painted through out its move in ready and ideal for both everyday living and entertaining. The oversized 2.5-car garage provides plenty of room for vehicles, storage, and hobbies. Upstairs offers four generously sized bedrooms, a versatile loft space perfect for a home office, playroom, or cozy sitting area, and the convenience of second-floor laundry. The primary suite overlooks the preserve and includes a large private bath and walk-in closet, creating a peaceful retreat. Step outside to enjoy the Trex deck and the unmatched privacy of having nature truly at your back door. All this, just minutes from Downtown New Baltimore, with its fantastic restaurants, shopping, and beach access.

    Zillow last checked:

    Listing updated:

    Listed by:

    Melanie Lovati 586-263-8220,

    Innovation Real Estate Specialists Inc.

    Bought with:

    Marcus Cronce, 6501414706

    Real Estate One Port Huron

    Source: MiRealSource,MLS#: 50198293MLS LogoOriginating MLS: MiRealSource

    Facts & features

    Interior

    Bedrooms & bathrooms
    • Bedrooms: 4
    • Bathrooms: 3
    • Full bathrooms: 2
    • 1/2 bathrooms: 1
    Bedroom 1
    • Level: Second
    • Area: 180
    • Dimensions: 12 x 15
    Bedroom 2
    • Level: Second
    • Area: 150
    • Dimensions: 10 x 15
    Bedroom 3
    • Level: Second
    • Area: 143
    • Dimensions: 11 x 13
    Bedroom 4
    • Level: Second
    • Area: 130
    • Dimensions: 13 x 10
    Bathroom 1
    • Level: Second
    • Area: 104
    • Dimensions: 8 x 13
    Bathroom 2
    • Level: Second
    • Area: 40
    • Dimensions: 5 x 8
    Dining room
    • Level: Main
    • Area: 187
    • Dimensions: 17 x 11
    Family room
    • Level: Main
    • Area: 255
    • Dimensions: 17 x 15
    Kitchen
    • Level: Main
    • Area: 180
    • Dimensions: 15 x 12
    Living room
    • Level: Main
    • Area: 240
    • Dimensions: 16 x 15
    Heating
    • Forced Air, Natural Gas
    Cooling
    • Ceiling Fan(s), Central Air
    Appliances
    • Included: Dishwasher, Dryer, Range/Oven, Washer
    • Laundry: Second Floor Laundry
    Features
    • Has basement: No
    • Number of fireplaces: 1
    • Fireplace features: Living Room
    Interior area
    • Total structure area: 2,841
    • Total interior livable area: 2,841 sqft
    • Finished area above ground: 2,841
    • Finished area below ground: 0

    Property

    Parking
    • Total spaces: 2
    • Parking features: Garage, Attached
    • Attached garage spaces: 2
    Features
    • Levels: Two
    • Stories: 2
    • Patio & porch: Deck, Porch
    • Frontage type: Road
    • Frontage length: 80
    Lot
    • Size: 9,583 Square Feet
    • Dimensions: 80 x 120
    Details
    • Parcel number: 060913125013
    • Zoning description: Residential
    • Special conditions: Private

    Construction

    Type & style
    • Home type: SingleFamily
    • Architectural style: Colonial
    • Property subtype: Single Family Residence
    Materials
    • Brick, Vinyl Siding
    • Foundation: Slab
    Condition
    • Year built: 2002

    Utilities & green energy

    • Sewer: Public Sanitary
    • Water: Public

    Community & HOA

    Community
    • Subdivision: Covington Park Sub 1
    HOA
    • Has HOA: No
    Location
    • Region: New Baltimore

    Financial & listing details

    • Price per square foot: $141/sqft
    • Tax assessed value: $392,200
    • Annual tax amount: $5,131
    • Date on market: 1/27/2026
    • Cumulative days on market: 17 days
    • Listing agreement: Exclusive Right To Sell
    • Listing terms: Cash,Conventional
    • Road surface type: Paved

    Price history

    DateEventPrice
    2/17/2026Sold$400,000+0.3%$141/sqft
    Source: MiRealSource #50198293 Report a problem
    2/13/2026Pending sale$398,750$140/sqft
    Source: MiRealSource #50198293 Report a problem
    1/27/2026Listed for sale$398,750+593.5%$140/sqft
    Source: MiRealSource #50198293 Report a problem
    10/31/2002Sold$57,500+475%$20/sqft
    Source: Public Record Report a problem
    4/10/2001Sold$10,000$4/sqft
    Source: Public Record Report a problem

    Public tax history

    YearProperty taxesTax assessment
    2025$5,015 -0.3%$196,100 +6.6%
    2024$5,032 +15.9%$183,900 +13.7%
    2023$4,343 +3.9%$161,800 +7.6%
    2022$4,181 -0.6%$150,400 +4.4%
    2021$4,206 $144,000 +1%
    2020$4,206 +5.6%$142,600 +6.3%
    2019$3,982 +2.2%$134,200 +12.1%
    2018$3,895 $119,700 +3.4%
    2017-- $115,800
    2016-- $115,800 +13.9%
    2015-- $101,700 +13.3%
    2014-- $89,800
    2012-- $89,800
    2010-- $89,800 -17.8%
    2009-- $109,200 -7.8%
    2008$3,979 +419.8%$118,400 -10.9%
    2007$766 -81%$132,900 +6.1%
    2006$4,022 +6.2%$125,300 +2.3%
    2004$3,787 -14.8%$122,500 +6.1%
    2003$4,444 +864.5%$115,500 +1403.3%
    2001$461 +2.9%$7,683 +3.2%
    2000$448 $7,445
    Find assessor info on the county website

    Neighborhood: 48047

    Nearby schools

    GreatSchools rating
    Schools provided by the listing agent
    • District: Anchor Bay School District

    Source: MiRealSource. This data may not be complete. We recommend contacting the local school district to confirm school assignments for this home.

    Get a cash offer in 3 minutes
    Find out how much your home could sell for in as little as 3 minutes with a no-obligation cash offer.
    Estimated market value
    $410,500
    Get a cash offer in 3 minutes
    Find out how much your home could sell for in as little as 3 minutes with a no-obligation cash offer.
    Estimated market value
    $410,500