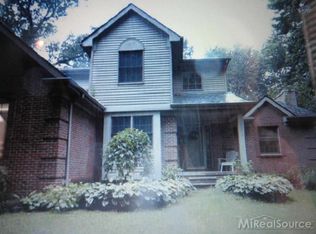
Welcome to 52635 Flower Ct, Shelby Township! Take in a unique hidden gem on this quiet private drive. This custom-built home is nestled on a larger than ½ acre lot in a wooded landscape that appeals to homeowners seeking privacy. This unique home has so much to offer and boasts countless updates made within the last 3 years. Walk into custom cherry and maple doors and trim, Tiger-
wood Brazilian hardwood, and modern tile floors throughout the main floor. The spacious layout includes first floor master suite, large kitchen with huge leather-finished granite island and quartz countertops, and custom-built drop zone with bench seating! Take the beautiful floating staircase to the second floor with 3 more bedrooms and a full bath. The basement is newly updated with fresh carpet and paint. The radiant heat in the basement floor provides a cozy environment great for entertaining, overnight guests and exercising. The sprawling covered porch boasts easy to maintain vinyl plank decking and provides an additional space to relax and entertain while overlooking a well-manicured lawn. It is
plumbed with gas connection for grill, cabinet for a kegerator and mounting for your outdoor tv! The garage is a mechanic's dream! This 4+ car garage can accommodate vehicles, sports equipment, machinery, tools and more. That’s not all! Garage ceilings are 12 ft tall and will accommodate most vehicle lifts. Above the garage is an additional 800 sq ft space with electrical and plumbing lines
ready to build a custom apartment or additional living space. So much more to mention! Feature List included with docs! This home won’t last long! Hurry on over! BATVAI.
Sold for $660,000
$660,000
52635 Flower Ct, Shelby Township, MI 48316
4beds
4,557sqft
Single Family Residence
Built in 2003
0.61 Acres Lot
$737,100 Zestimate®
$145/sqft
$5,202 Estimated rent
Home value
$737,100
$700,000 - $781,000
$5,202/mo
Zestimate® history
Owner options
List your home for rent
$5,202/mo
Rent Zestimate®
Find your next renter with Zillow Rental Manager. Plus, with online applications, you can quickly screen prospective tenants – for free.
$5,202/mo
Rent Zestimate®
Refinance and save
$4,294/mo
Est. payment
Refinancing to a lower rate could help reduce your monthly payments and save thousands over the life of the loan.
$4,294/mo
Est. payment
Explore your selling options
Work with a Zillow partner agent
Leverage their expertise and Zillow's premium Showcase listings to get your home seen by more buyers.
Get startedList with your own agent
Get your home in front of millions of buyers by listing it on Zillow.
Learn how to do itSell it yourself
Take full control of how buyers see your home on Zillow by listing For Sale by Owner (FSBO).
List your homeWhat's special
Huge leather-finished granite islandMaster suiteCustom-built drop zoneGas connectionModern tile floors throughoutQuartz countertopsLarge kitchen
Zillow last checked:
Listing updated:
Listed by:
Ashley Kotila 800-979-3591,
Expert Realty Solutions Inc
Bought with:
Sandra Blake, 6501448876
National Realty Centers, Inc
Source: Realcomp II,MLS#: 20230084436
Facts & features
Interior
Bedrooms & bathrooms
- Bedrooms: 4
- Bathrooms: 4
- Full bathrooms: 3
- 1/2 bathrooms: 1
Heating
- Forced Air, Natural Gas, Radiant
Cooling
- Ceiling Fans, Central Air
Appliances
- Included: Down Draft, Dishwasher, Disposal, Double Oven, Dryer, Free Standing Refrigerator, Gas Cooktop, Stainless Steel Appliances, Washer
- Laundry: Laundry Room
Features
- Entrance Foyer, Programmable Thermostat
- Windows: Egress Windows
- Basement: Bath Stubbed,Daylight,Finished,Full
- Has fireplace: No
Interior area
- Total interior livable area: 4,557 sqft
- Finished area above ground: 2,857
- Finished area below ground: 1,700
Property
Parking
- Total spaces: 15
- Parking features: Four Car Garage, Five Car Garage, Sixor More Car Garage, Attached, Driveway, Garage Door Opener, Oversized, Garage Faces Side
- Attached garage spaces: 15
Features
- Levels: Two
- Stories: 2
- Entry location: GroundLevelwSteps
- Patio & porch: Covered, Deck, Porch
- Exterior features: Awnings, Lighting
- Pool features: None
Lot
- Size: 0.61 Acres
- Dimensions: 160.00 x 169.00
- Features: Dead End Street
Details
- Parcel number: 0716204032
- Special conditions: Short Sale No,Standard
Construction
Type & style
- Home type: SingleFamily
- Architectural style: Cape Cod
- Property subtype: Single Family Residence
Materials
- Other
- Foundation: Basement, Insulating Concrete Forms
- Roof: Other
Condition
- New construction: No
- Year built: 2003
- Major remodel year: 2020
Utilities & green energy
- Electric: Circuit Breakers
- Sewer: Septic Tank
- Water: Public
Community & HOA
Community
- Security: Other, Smoke Detectors
HOA
- Has HOA: No
Location
- Region: Shelby Township
Financial & listing details
- Price per square foot: $145/sqft
- Tax assessed value: $154,029
- Annual tax amount: $4,724
- Date on market: 10/6/2023
- Cumulative days on market: 39 days
- Listing agreement: Exclusive Right To Sell
- Listing terms: Cash,Conventional,FHA,Va Loan
- Exclusions: Exclusion(s) Exist
Price history
| Date | Event | Price |
|---|---|---|
| 4/12/2024 | Sold | $660,000-2.2%$145/sqft |
Source:  Realcomp II #20230084436 Report a problem Realcomp II #20230084436 Report a problem | ||
| 3/11/2024 | Pending sale | $674,900$148/sqft |
Source: Realcomp II #20230084436 Report a problem | ||
| 2/15/2024 | Listed for sale | $674,900-3.6%$148/sqft |
Source: Realcomp II #20230084436 Report a problem | ||
| 10/24/2023 | Listing removed | -- |
Source: Realcomp II #20230084436 Report a problem | ||
| 10/6/2023 | Listed for sale | $699,900+774.9%$154/sqft |
Source: Realcomp II #20230084436 Report a problem | ||
| 10/2/2002 | Sold | $80,000$18/sqft |
Source: Public Record Report a problem | ||
Public tax history
| Year | Property taxes | Tax assessment |
|---|---|---|
| 2025 | $5,224 +5% | $301,700 +15.9% |
| 2024 | $4,974 +5.3% | $260,200 +17.2% |
| 2023 | $4,724 +2.8% | $222,000 +6.3% |
| 2022 | $4,595 +0.7% | $208,800 -1% |
| 2021 | $4,563 | $210,900 -11.3% |
| 2020 | $4,563 +8.5% | $237,700 +4.6% |
| 2019 | $4,207 +3.1% | $227,200 +9.9% |
| 2018 | $4,081 +2.2% | $206,800 +15.1% |
| 2017 | $3,994 | $179,700 |
| 2016 | $3,994 | $179,700 +12% |
| 2015 | $3,994 +78.1% | $160,400 +11.5% |
| 2013 | $2,242 | $143,850 |
| 2012 | -- | -- |
| 2009 | -- | -- |
Find assessor info on the county website
Neighborhood: 48316
Nearby homes
- $368,0003 bd1 ba1.8k sqft52540 Southdown Rd, Shelby Township, MI 48316Off Market
- $397,0003 bd1 ba1.8k sqft52518 Southdown Rd, Shelby Township, MI 48316Off Market
- $527,0003 bd3 ba2.1k sqft52711 Flower Ct, Shelby Township, MI 48316Off Market
- $334,0005 bd1 ba2k sqft52559 Flower Ct, Shelby Township, MI 48316Off Market
- $365,0003 bd2 ba2.9k sqft52558 Southdown Rd, Shelby Township, MI 48316Sold
- $410,1003 bd2 ba3.6k sqft52500 Southdown Rd, Shelby Township, MI 48316Off Market
- $399,0004 bd3 ba3k sqft52580 Southdown Rd, Shelby Township, MI 48316Sold
- $362,1003 bd1 ba1.1k sqft52743 Flower Ct, Shelby Township, MI 48316Off Market
Nearby schools
GreatSchools rating
- 7/10Issac Monfort Elementary SchoolGrades: PK-6Distance: 0.5 mi
- 7/10Shelby Junior High SchoolGrades: 7-9Distance: 0.9 mi
- 9/10Utica High SchoolGrades: 9-12Distance: 2.7 mi
Get a cash offer in 3 minutes
Find out how much your home could sell for in as little as 3 minutes with a no-obligation cash offer.
Estimated market value
$737,100
Get a cash offer in 3 minutes
Find out how much your home could sell for in as little as 3 minutes with a no-obligation cash offer.
Estimated market value
$737,100
- Michigan
- Macomb County
- Shelby Township
- 48316
- 52635 Flower Ct
Nearby cities
Nearby zip codes
Other Shelby Township Topics
