Skip main navigation
Closed
  • Price Unknown

    5264 Chappel Cv, Olive Branch, MS 38654

    5beds
    4,640sqft
    Residential, Single Family Residence
    Built in 2006
    3.69 Acres Lot
    $639,100 Zestimate®
    $--/sqft
    $3,981 Estimated rent

    Home value

    $639,100

    $607,000 - $671,000

    $3,981/mo

    Zestimate® history
    Loading
    Loading...

    Owner options

    List your home for rent

    $3,981/mo

    Rent Zestimate®

    Find your next renter with Zillow Rental Manager. Plus, with online applications, you can quickly screen prospective tenants – for free.

    Learn more

    $3,981/mo

    Rent Zestimate®

    Refinance and save

    Refinancing to a lower rate could help reduce your monthly payments and save thousands over the life of the loan.

    See today's rates

    Explore your selling options

    Work with a Zillow partner agent

    Leverage their expertise and Zillow's premium Showcase listings to get your home seen by more buyers.

    Get started

    List with your own agent

    Get your home in front of millions of buyers by listing it on Zillow.

    Learn how to do it

    Sell it yourself

    Take full control of how buyers see your home on Zillow by listing For Sale by Owner (FSBO).

    List your home

    What's special

    New ice makerDarling gated garden courtyardSpacious walk-in pantryLarge islandAbundant natural lightAppointed studyPrivate park-like beauty
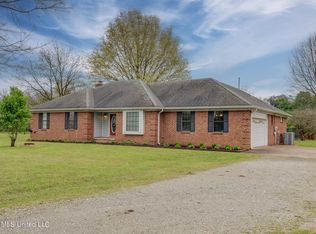
    Exceptional custom home set on 3.69 acres of private, park-like beauty! You will love the space, comfort, and everyday Living! Offering 5 bedrooms (one currently used as an exercise studio), 4 en-suite baths, a powder room, and a charming upstairs playroom! Rich Brazilian cherry floors span the main level, appointed study and a formal living room with soaring ceilings, abundant natural light, built-ins, and remote-controlled blinds. The Gourmet Kitchen is the heart of the home, featuring custom cabinetry, quartz countertops, a 48-inch 6-burner Dacor Gas Cooktop, Double Ovens, Decorative hood, 2 sinks, a large island, warming drawer, coffee bar, new ice maker, and a spacious walk-in pantry. It opens seamlessly to a cozy hearth room with built-ins and an exposed brick fireplace--perfect for gathering and unwinding. The luxurious primary suite offers dual closets, a soaking tub, and double vanities, creating a true retreat. A second bedroom on the main level adds flexibility. The mudroom and friendship entry lead to a Darling Gated Garden Courtyard, while the Sunroom overlooks a Patio and expansive, serene grounds. *Additional features include a generator, new roof, storage building, and a 3-car garage with a floored attic, Low-E dual pane windows, central vacuum, 4 HVAC units, and 1 tankless water heater plus 1 traditional water heater. Truly one of a kind.

    Zillow last checked:

    Listing updated:

    Listed by:

    Mia K Atkinson 901-316-6552,

    eXp Realty

    Bought with:

    Samantha M Holesome, S-55923

    Keller Williams Realty - MS

    Source: MLS United,MLS#: 4146472

    Facts & features

    Interior

    Bedrooms & bathrooms
    • Bedrooms: 5
    • Bathrooms: 5
    • Full bathrooms: 4
    • 1/2 bathrooms: 1
    Primary bedroom
    • Description: 18x16
    • Level: Main
    Bedroom
    • Description: 16x11
    • Level: Main
    Bedroom
    • Description: 15x12
    • Level: Upper
    Bedroom
    • Description: 17x16
    • Level: Upper
    Bonus room
    • Description: 16x10
    • Level: Upper
    Dining room
    • Description: 15x13
    • Level: Main
    Great room
    • Description: 19x14
    • Level: Main
    Kitchen
    • Description: 18x14
    • Level: Main
    Living room
    • Description: 15x13
    • Level: Main
    Office
    • Description: 16x14
    • Level: Main
    Heating
    • Central, Fireplace(s)
    Cooling
    • Ceiling Fan(s), Central Air
    Appliances
    • Included: Double Oven, Free-Standing Gas Range, Free-Standing Refrigerator, Gas Water Heater, Microwave, Refrigerator, Tankless Water Heater
    • Laundry: Laundry Room, Main Level
    Features
    • Bookcases, Breakfast Bar, Built-in Features, Ceiling Fan(s), Double Vanity, High Ceilings, Kitchen Island, Pantry, Primary Downstairs, Soaking Tub, Walk-In Closet(s)
    • Flooring: Carpet, Hardwood, Tile
    • Windows: Blinds, Shutters
    • Has fireplace: Yes
    • Fireplace features: Gas Log, Hearth, Living Room
    Interior area
    • Total structure area: 4,640
    • Total interior livable area: 4,640 sqft

    Property

    Parking
    • Total spaces: 3
    • Parking features: Attached, Garage Faces Side, Concrete
    • Attached garage spaces: 3
    Features
    • Levels: Two
    • Stories: 2
    • Patio & porch: Brick, Patio
    • Exterior features: Private Yard
    • Fencing: Wrought Iron
    Lot
    • Size: 3.69 Acres
    • Features: Cul-De-Sac, Few Trees, Landscaped, Level, Wooded
    Details
    • Additional structures: Shed(s)
    • Parcel number: 2061010000003202

    Construction

    Type & style
    • Home type: SingleFamily
    • Architectural style: Traditional
    • Property subtype: Residential, Single Family Residence
    Materials
    • Brick Veneer, Wood Siding
    • Foundation: Slab
    • Roof: Composition
    Condition
    • New construction: No
    • Year built: 2006

    Utilities & green energy

    • Sewer: Septic Tank
    • Water: Well
    • Utilities for property: Electricity Connected, Sewer Connected, Water Connected

    Community & HOA

    Community
    • Security: Security System, Smoke Detector(s)
    • Subdivision: Whispering Pines
    HOA
    • Has HOA: No
    Location
    • Region: Olive Branch

    Financial & listing details

    • Tax assessed value: $511,802
    • Annual tax amount: $3,922
    • Date on market: 8/7/2026
    • Electric utility on property: Yes

    Price history

    DateEventPrice
    8/28/2026Sold--
    Source: MLS United #4146472 Report a problem
    8/10/2026Pending sale$649,000$140/sqft
    Source: MAAR #10219611 Report a problem
    8/7/2026Listed for sale$649,000$140/sqft
    Source: MAAR #10219611 Report a problem
    7/27/2026Pending sale$649,000$140/sqft
    Source: MAAR #10219611 Report a problem
    5/14/2026Price change$649,000-3.9%$140/sqft
    Source: MLS United #4146472 Report a problem
    4/18/2026Listed for sale$675,000$145/sqft
    Source: MAAR #10219611 Report a problem
    6/10/2025Pending sale$675,000$145/sqft
    Source: MLS United #4112872 Report a problem
    6/6/2025Price change$675,000-3.4%$145/sqft
    Source: MLS United #4112872 Report a problem
    5/16/2025Price change$699,000-4.1%$151/sqft
    Source: MLS United #4112872 Report a problem
    5/9/2025Listed for sale$729,000$157/sqft
    Source: MLS United #4112872 Report a problem

    Public tax history

    YearProperty taxesTax assessment
    2025$3,922 +17%$51,180 +40.1%
    2024$3,352 $36,523
    2023$3,352 $36,523
    2022$3,352 $36,523
    2021$3,352 +8.5%$36,523 +7.7%
    2020$3,089 $33,898
    2019$3,089 $33,898
    2018$3,089 +18.8%$33,898 +1.7%
    2017$2,601 $33,330
    2016$2,601 -22.5%$33,330 -47.1%
    2015$3,356 +9.8%$62,970 +88.9%
    2014$3,056 -1.8%$33,330
    2013$3,112 $33,330 -1.6%
    2010-- $33,887
    2009-- $33,887
    2008-- $33,887
    Find assessor info on the county website

    Neighborhood: 38654

    Nearby schools

    GreatSchools rating
    Schools provided by the listing agent
    • Elementary: Center Hill
    • Middle: Center Hill Middle
    • High: Center Hill

    Source: MLS United. This data may not be complete. We recommend contacting the local school district to confirm school assignments for this home.

    Sell for more on Zillow
    Get a Zillow Showcase℠ listing at no additional cost and you could sell for .
    $639,100
    2% more
    +$12,782
    With Zillow Showcase(estimated)
    $651,882
    Sell for more on Zillow
    Get a Zillow Showcase℠ listing at no additional cost and you could sell for .
    $639,100
    2% more
    +$12,782
    With Zillow Showcase(estimated)
    $651,882