Skip main navigation
Sold for $535,000
  • $535,000

    5264 E 129th Place, Thornton, CO 80241

    3beds
    2,006sqft
    Single Family Residence
    Built in 1997
    6,969.6 Square Feet Lot
    $510,800 Zestimate®
    $267/sqft
    $2,826 Estimated rent

    Home value

    $510,800

    $475,000 - $547,000

    $2,826/mo

    Zestimate® history
    Loading
    Loading...

    Owner options

    List your home for rent

    $2,826/mo

    Rent Zestimate®

    Find your next renter with Zillow Rental Manager. Plus, with online applications, you can quickly screen prospective tenants – for free.

    Learn more

    $2,826/mo

    Rent Zestimate®

    Refinance and save

    $3,355/mo

    Est. payment

    Refinancing to a lower rate could help reduce your monthly payments and save thousands over the life of the loan.

    See today's rates

    $3,355/mo

    Est. payment

    Explore your selling options

    Work with a Zillow partner agent

    Leverage their expertise and Zillow's premium Showcase listings to get your home seen by more buyers.

    Get started

    List with your own agent

    Get your home in front of millions of buyers by listing it on Zillow.

    Learn how to do it

    Sell it yourself

    Take full control of how buyers see your home on Zillow by listing For Sale by Owner (FSBO).

    List your home

    What's special

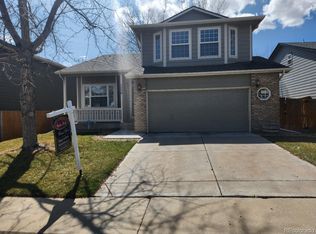
    This delightful three-bedroom, three-bathroom home exudes both charm and comfort, offering a warm and inviting atmosphere for you and your loved ones. The spacious open floor plan is designed to enhance the flow of natural light, with soaring vaulted ceilings that add to the home's airy and welcoming feel. On the main floor, you'll find a large, well-appointed kitchen featuring sleek stainless-steel appliances, ample cabinetry, and plenty of counter space. The adjacent dining area is perfect for mealtime and entertaining, with additional space for extra seating or storage, ensuring a versatile layout that suits your lifestyle. Upstairs, the home boasts three generously sized bedrooms, including a luxurious primary suite with plenty of closet space and an en-suite bathroom for added privacy and convenience. The lower level is designed for comfort and functionality, featuring a spacious living room that provides the ideal setting for relaxation, along with a bathroom that also houses the convenient laundry facilities. The unfinished basement offers limitless potential, whether you're envisioning a home gym, office, additional storage, or a dedicated hobby space. The possibilities are truly endless, allowing you to customize the space to suit your unique needs. Step outside and enjoy the beautifully landscaped yard, which is fully fenced for privacy, with garden beds this space offers a peaceful retreat from the outside world. The corner lot provides plenty of outdoor space, and the charming stamped concrete patio is perfect for hosting summer gatherings, family barbecues, or simply relaxing with a cup of coffee in the morning. This home is ideally situated in close proximity to a variety of parks, trails, top-rated schools, shopping centers, restaurants, and major highways, providing the perfect balance of convenience and tranquility. Whether you're commuting to work or enjoying weekend activities, you'll love the easy access to everything you need.

    Zillow last checked:

    Listing updated:

    Listed by:

    Janine Ruscetta jlruscetta@gmail.com,

    Compass - Denver,

    The Alchemy Group 720-637-1624,

    Compass - Denver

    Bought with:

    David Dunkle, 40030124

    RE/MAX Alliance-Windsor

    Source: REcolorado as distributed by MLS GRID,MLS#: 2236713MLS Logo

    Facts & features

    Interior

    Bedrooms & bathrooms
    • Bedrooms: 3
    • Bathrooms: 3
    • Full bathrooms: 2
    • 1/2 bathrooms: 1
    Primary bedroom
    • Level: Upper
    Bedroom
    • Level: Upper
    Bedroom
    • Level: Upper
    Primary bathroom
    • Level: Upper
    Bathroom
    • Level: Lower
    Bathroom
    • Level: Upper
    Dining room
    • Level: Main
    Great room
    • Level: Basement
    Kitchen
    • Level: Main
    Laundry
    • Level: Lower
    Living room
    • Level: Lower
    Heating
    • Forced Air
    Cooling
    • Central Air
    Appliances
    • Included: Dishwasher, Disposal, Dryer, Microwave, Range, Refrigerator, Washer
    • Laundry: In Unit, Laundry Closet
    Features
    • Ceiling Fan(s), Kitchen Island, Open Floorplan, Primary Suite, Quartz Counters, Smoke Free
    • Flooring: Carpet, Tile, Vinyl, Wood
    • Windows: Double Pane Windows, Window Coverings
    • Basement: Partial,Unfinished
    Interior area
    • Total structure area: 2,006
    • Total interior livable area: 2,006 sqft
    • Finished area above ground: 1,558
    • Finished area below ground: 0

    Property

    Parking
    • Total spaces: 2
    • Parking features: Concrete
    • Attached garage spaces: 2
    Features
    • Levels: Tri-Level
    • Patio & porch: Covered, Front Porch, Patio
    • Exterior features: Garden, Private Yard, Rain Gutters
    • Fencing: Full
    Lot
    • Size: 6,969 sqft
    • Features: Corner Lot, Landscaped, Sprinklers In Front, Sprinklers In Rear
    Details
    • Parcel number: R0107731
    • Special conditions: Standard

    Construction

    Type & style
    • Home type: SingleFamily
    • Architectural style: Traditional
    • Property subtype: Single Family Residence
    Materials
    • Frame
    • Foundation: Concrete Perimeter
    • Roof: Composition
    Condition
    • Updated/Remodeled
    • Year built: 1997

    Utilities & green energy

    • Sewer: Public Sewer
    • Utilities for property: Electricity Connected

    Community & neighborhood

    Security
    • Security features: Carbon Monoxide Detector(s), Smoke Detector(s)
    Location
    • Region: Thornton
    • Subdivision: Woodbridge Station

    HOA & financial

    HOA
    • Has HOA: Yes
    • HOA fee: $190 annually
    • Services included: Maintenance Grounds
    • Association name: Woodbridge Station
    • Association phone: 205-747-5728

    Other

    Other facts
    • Listing terms: 1031 Exchange,Cash,Conventional,FHA,Other,VA Loan
    • Ownership: Individual
    • Road surface type: None

    Price history

    DateEventPrice
    4/17/2025Sold$535,000+0.9%$267/sqft
    Source: REcolorado as distributed by MLS GRID #2236713 Report a problem
    3/18/2025Pending sale$530,000$264/sqft
    Source: REcolorado as distributed by MLS GRID #2236713 Report a problem
    3/13/2025Listed for sale$530,000+29.3%$264/sqft
    Source: REcolorado as distributed by MLS GRID #2236713 Report a problem
    5/8/2020Listing removed$410,000$204/sqft
    Source: Coldwell Banker- Loveland #6683862 Report a problem
    5/8/2020Listed for sale$410,000$204/sqft
    Source: Coldwell Banker- Loveland #6683862 Report a problem
    5/5/2020Sold$410,000$204/sqft
    Source: IRES as distributed by MLS GRID #907657 Report a problem
    3/31/2020Pending sale$410,000$204/sqft
    Source: Coldwell Banker Residential Brokerage - Loveland #6683862 Report a problem
    3/26/2020Listed for sale$410,000+82.2%$204/sqft
    Source: Coldwell Banker Res-Loveland #907657 Report a problem
    8/2/2012Sold$225,000+9.2%$112/sqft
    Source: Public Record Report a problem
    1/16/2007Sold$206,000+50.8%$103/sqft
    Source: Public Record Report a problem
    3/13/1998Sold$136,615$68/sqft
    Source: Public Record Report a problem

    Public tax history

    YearProperty taxesTax assessment
    2025$3,454 +1%$32,630 -12%
    2024$3,418 +15.1%$37,080
    2023$2,969 -3.2%$37,080 +37.6%
    2022$3,068 $26,950 -2.8%
    2021-- $27,730 +11%
    2020$2,778 $24,980 -0.2%
    2019$2,778 +17.2%$25,020 +21.5%
    2018$2,369 $20,590
    2017$2,369 $20,590 +9.4%
    2016-- $18,820
    2015$2,023 $18,820 +22.1%
    2014-- $15,410
    2013-- $15,410 +0.5%
    2012-- $15,330
    2011-- $15,330 -3.3%
    2010-- $15,860
    2009-- $15,860 -7.7%
    2008-- $17,190
    2007-- $17,190 -6.2%
    2006-- $18,320
    2005-- $18,320 +11.1%
    2004-- $16,490
    2003$1,632 +2.2%$16,490 +3.5%
    2002$1,597 +14.3%$15,940 +20.5%
    2001$1,396 $13,230

    Find assessor info on the county website

    Neighborhood: Woodbridge Station

    Nearby schools

    GreatSchools rating
    Schools provided by the listing agent
    • Elementary: Eagleview
    • Middle: Rocky Top
    • High: Horizon
    • District: Adams 12 5 Star Schl

    Source: REcolorado as distributed by MLS GRID. This data may not be complete. We recommend contacting the local school district to confirm school assignments for this home.

    Get a cash offer in 3 minutes
    Find out how much your home could sell for in as little as 3 minutes with a no-obligation cash offer.
    Estimated market value
    $510,800
    Get a cash offer in 3 minutes
    Find out how much your home could sell for in as little as 3 minutes with a no-obligation cash offer.
    Estimated market value
    $510,800