Lovely move-in ready home in desirable gated Summerfield Estates! 55+ community. This home is gorgeous with bamboo floors, vaulted ceilings and spacious rooms. Large kitchen with island and granite countertops. Breakfast nook, laundry room with utility sink and big pantry/storage closet. *All appliances included- even washer & dryer set* Formal Dining Room. Double-door entry to vaulted, carpeted primary suite. En-suite features double sink vanity, soaking tub and large walk-in shower. Oversized lot (.17 acre) has backyard lawn, patio and raised garden beds. Covered breezeway to detached 2 car garage (22x22) extra-deep with 7' workshop and bench. You own your own lot in this gated community! Clubhouse has pool, library, workout room and common area with classes. Tennis/Pickleball courts and dog park. RV and boat storage available.
Sold
$390,000
5264 Glenn Ellen Dr, Eugene, OR 97402
3beds
2,019sqft
Residential, Manufactured Home
Built in 1997
7,405 Square Feet Lot
$396,800 Zestimate®
$193/sqft
$1,619 Estimated rent
Home value
$396,800
$365,000 - $433,000
$1,619/mo
Zestimate® history
Owner options
List your home for rent
$1,619/mo
Rent Zestimate®
Find your next renter with Zillow Rental Manager. Plus, with online applications, you can quickly screen prospective tenants – for free.
$1,619/mo
Rent Zestimate®
Refinance and save
$2,740/mo
Est. payment
Refinancing to a lower rate could help reduce your monthly payments and save thousands over the life of the loan.
$2,740/mo
Est. payment
Explore your selling options
Work with a Zillow partner agent
Leverage their expertise and Zillow's premium Showcase listings to get your home seen by more buyers.
Get startedList with your own agent
Get your home in front of millions of buyers by listing it on Zillow.
Learn how to do itSell it yourself
Take full control of how buyers see your home on Zillow by listing For Sale by Owner (FSBO).
List your homeWhat's special
Backyard lawnWorkshop and benchFormal dining roomBreakfast nookDouble sink vanityVaulted ceilingsCarpeted primary suite
Zillow last checked:
Listing updated:
Listed by:
D'arcy Martin 541-953-0006,
Martin & Co Realty
Bought with:
Kathy Quick, 990100042
Tall Firs Realty
Source: RMLS (OR),MLS#: 770814566
Facts & features
Interior
Bedrooms & bathrooms
- Bedrooms: 3
- Bathrooms: 2
- Full bathrooms: 2
- Main level bathrooms: 2
Rooms
- Room types: Laundry, Bedroom 2, Bedroom 3, Dining Room, Family Room, Kitchen, Living Room, Primary Bedroom
Primary bedroom
- Features: Ceiling Fan, Bathtub, Double Sinks, Shower, Vaulted Ceiling
- Level: Main
- Area: 209
- Dimensions: 19 x 11
Bedroom 2
- Level: Main
- Area: 132
- Dimensions: 12 x 11
Bedroom 3
- Level: Main
- Area: 132
- Dimensions: 12 x 11
Dining room
- Level: Main
- Area: 182
- Dimensions: 14 x 13
Kitchen
- Features: Dishwasher, Disposal, Island, Free Standing Range, Free Standing Refrigerator
- Level: Main
- Area: 216
- Width: 12
Living room
- Features: Ceiling Fan, Vaulted Ceiling
- Level: Main
- Area: 375
- Dimensions: 25 x 15
Heating
- Heat Pump
Cooling
- Heat Pump
Appliances
- Included: Dishwasher, Disposal, Free-Standing Range, Free-Standing Refrigerator, Electric Water Heater
Features
- Granite, Soaking Tub, Vaulted Ceiling(s), Kitchen Island, Ceiling Fan(s), Bathtub, Double Vanity, Shower, Pantry
- Flooring: Bamboo, Laminate, Wall to Wall Carpet
- Basement: Crawl Space
Interior area
- Total structure area: 2,019
- Total interior livable area: 2,019 sqft
Property
Parking
- Total spaces: 2
- Parking features: Driveway, Garage Door Opener, Detached, Extra Deep Garage
- Garage spaces: 2
- Has uncovered spaces: Yes
Accessibility
- Accessibility features: Garage On Main, Main Floor Bedroom Bath, Walkin Shower, Accessibility
Features
- Levels: One
- Stories: 1
Lot
- Size: 7,405 Square Feet
- Dimensions: 93 x 89
- Features: Level, SqFt 7000 to 9999
Details
- Parcel number: 1506847
Construction
Type & style
- Home type: MobileManufactured
- Property subtype: Residential, Manufactured Home
Materials
- Wood Siding
- Foundation: Concrete Perimeter
- Roof: Composition
Condition
- Resale
- New construction: No
- Year built: 1997
Utilities & green energy
- Sewer: Public Sewer
- Water: Public
Community & HOA
Community
- Security: Security Gate
- Senior community: Yes
HOA
- Has HOA: Yes
- Amenities included: Athletic Court, Gated, Library, Management, Pool, Tennis Court, Weight Room
- HOA fee: $375 quarterly
Location
- Region: Eugene
Financial & listing details
- Price per square foot: $193/sqft
- Tax assessed value: $457,059
- Annual tax amount: $3,689
- Date on market: 10/2/2025
- Cumulative days on market: 38 days
- Listing terms: Cash,Conventional,FHA,VA Loan
- Road surface type: Paved
Price history
| Date | Event | Price |
|---|---|---|
| 11/26/2025 | Sold | $390,000-2.5%$193/sqft |
Source:  RMLS (OR) #770814566 Report a problem RMLS (OR) #770814566 Report a problem | ||
| 11/10/2025 | Pending sale | $400,000$198/sqft |
Source: RMLS (OR) #770814566 Report a problem | ||
| 11/6/2025 | Price change | $400,000-2%$198/sqft |
Source: RMLS (OR) #770814566 Report a problem | ||
| 10/27/2025 | Listed for sale | $408,000$202/sqft |
Source: RMLS (OR) #770814566 Report a problem | ||
| 10/19/2025 | Pending sale | $408,000$202/sqft |
Source: RMLS (OR) #770814566 Report a problem | ||
| 10/2/2025 | Listed for sale | $408,000$202/sqft |
Source: RMLS (OR) #770814566 Report a problem | ||
Public tax history
| Year | Property taxes | Tax assessment |
|---|---|---|
| 2025 | $3,785 +2.6% | $243,927 +3% |
| 2024 | $3,690 +3% | $236,823 +3% |
| 2023 | $3,582 -7% | $229,926 +3% |
| 2022 | $3,850 +2.2% | $223,230 +3% |
| 2021 | $3,769 +3% | $216,729 +3% |
| 2020 | $3,659 +5.2% | $210,417 +3% |
| 2019 | $3,479 +2.9% | $204,289 +3% |
| 2018 | $3,382 | $198,339 +3% |
| 2017 | $3,382 +4.6% | $192,562 +3% |
| 2016 | $3,232 +2.6% | $186,953 +3% |
| 2015 | $3,150 +3.1% | $181,508 +3.4% |
| 2014 | $3,054 +9.5% | $175,588 +6.2% |
| 2013 | $2,790 +1.2% | $165,313 -1.5% |
| 2012 | $2,757 | $167,892 -4.7% |
| 2011 | -- | $176,221 +2.3% |
| 2010 | -- | $172,226 +0.6% |
| 2009 | -- | $171,250 +3% |
| 2008 | -- | $166,262 +3% |
| 2007 | -- | $161,419 +3% |
| 2006 | -- | $156,717 +3% |
| 2005 | -- | $152,152 +3% |
| 2004 | -- | $147,720 +3% |
| 2003 | -- | $143,417 +3% |
| 2002 | -- | $139,240 +3% |
| 2001 | -- | $135,184 +3% |
| 2000 | -- | $131,247 |
Find assessor info on the county website
Neighborhood: Bethel
Nearby homes
- $384,300-- bd2 ba1.5k sqft5268 Glenn Ellen Dr, Eugene, OR 97402Off Market
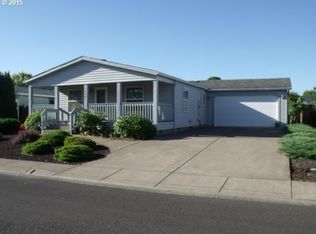
- $231,496-- bd2 ba1.5k sqft5268 Glenn Ellen Dr, Eugene, OR 97402Off Market
- $203,400-- bd-- ba1.5k sqft5268 Glenn Ellen Dr, Eugene, OR 97402Off Market
- $429,9003 bd2 ba2.2k sqft5260 Glenn Ellen Dr, Eugene, OR 97402Sold

- $136,382-- bd2 ba2.2k sqft5260 Glenn Ellen Dr, Eugene, OR 97402Off Market
- $86,342-- bd-- ba-- sqft5260 Glenn Ellen Dr, Eugene, OR 97402Off Market
- $429,000-- bd-- ba-- sqft5260 Glenn Ellen Dr, Eugene, OR 97402Sold
- $360,000-- bd2 ba2.3k sqft5260 Glenn Ellen Dr, Eugene, OR 97402Off Market
Nearby schools
GreatSchools rating
- 4/10Prairie Mountain SchoolGrades: K-8Distance: 0.9 mi
- 4/10Willamette High SchoolGrades: 9-12Distance: 1.2 mi
Schools provided by the listing agent
- Elementary: Prairie Mtn
- Middle: Prairie Mtn
- High: Willamette
Source: RMLS (OR). This data may not be complete. We recommend contacting the local school district to confirm school assignments for this home.
Sell for more on Zillow
Get a Zillow Showcase℠ listing at no additional cost and you could sell for .
$396,800
2% more
+$7,936
With Zillow Showcase(estimated)
$404,736
- Oregon
- Lane County
- Eugene
- 97402
- Bethel
- 5264 Glenn Ellen Dr
Nearby cities
Nearby neighborhoods
Nearby zip codes
Other Eugene Topics
