Skip main navigation
For sale
  • $280,000

    5264 Goshawk Dr, Hope Mills, NC 28348

    4beds
    1,620sqft
    : 
    Loading
    Get pre-qualified
    Single Family Residence
    Built in 2015
    -- sqft lot
    $279,700 Zestimate®
    $173/sqft
    $-- HOA

    What's special

    Modern touchesComfortable one-level livingLarge walk-in closetFunctional layoutCentral heating and cooling
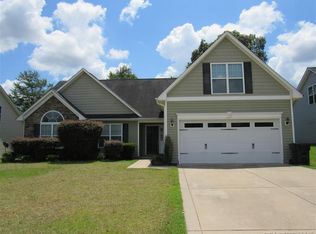
    Back on market at no fault of the seller or property. Previous buyer completed due diligence but was unable to secure financing. Move-in ready and thoughtfully updated, this 4-bedroom ranch offers a functional layout, modern touches, and comfortable one-level living in the Hope Mills area. The main living space features an easy flow between the living room, dining area, and kitchen—ideal for everyday living and entertaining. An electric fireplace anchors the living room, while the kitchen provides ample counter space, storage, and direct access to a walk-in pantry and separate laundry room for added convenience. The primary suite is positioned for privacy and includes a spacious layout, large walk-in closet, and a bathroom complete with a garden tub and separate shower. Three additional bedrooms are located on the opposite side of the home, offering flexibility for a variety of needs. Recent updates include a new roof in 2023 and all carpet replaced in 2025, giving buyers peace of mind and a fresh, updated feel throughout. Step outside to a fenced backyard with plenty of usable space for relaxing, entertaining, or enjoying the outdoors. Additional features include a 2-car attached garage, central heating and cooling, and a low-maintenance exterior with stone accents. Conveniently located in Hope Mills with easy access to shopping, dining, and major routes into Fayetteville and Fort Bragg, this home offers a strong combination of layout, updates, and location. Well-maintained 4-bedroom ranch homes like this don’t come along often—schedule your showing today.
    66 days
    |
    1,054
    |
    141
    |

    Zillow last checked:

    Listing updated:

    Listed by:

    TEAM GROOVER POWERED BY COLDWELL BANKER ADVANTAGE,

    COLDWELL BANKER ADVANTAGE - FAYETTEVILLE

    Source: LPRMLS,MLS#: 762503MLS LogoOriginating MLS: Longleaf Pine Realtors

    Loading...

      Facts & features

      Interior

      Bedrooms & bathrooms
      • Bedrooms: 4
      • Bathrooms: 2
      • Full bathrooms: 2
      Heating
      • Central, Heat Pump
      Cooling
      • Has cooling: Yes
      Appliances
      • Included: Microwave, Oven, Range, Refrigerator
      • Laundry: Washer Hookup, Dryer Hookup
      Features
      • Double Vanity, Primary Downstairs
      • Flooring: Carpet, Luxury Vinyl Plank, Tile
      • Basement: None
      • Number of fireplaces: 1
      • Fireplace features: Electric
      Interior area
      • Total interior livable area: 1,620 sqft

      Property

      Parking
      • Total spaces: 2
      • Parking features: Attached, Garage
      • Attached garage spaces: 2
      Features
      • Patio & porch: Front Porch, Porch
      • Exterior features: Porch
      Lot
      • Features: < 1/4 Acre, Cleared
      • Topography: Cleared
      Details
      • Parcel number: 0422997385
      • Zoning description: R10 - Residential District
      • Special conditions: None

      Construction

      Type & style
      • Home type: SingleFamily
      • Architectural style: Ranch
      • Property subtype: Single Family Residence
      Materials
      • Stone Veneer, Vinyl Siding
      Condition
      • Good Condition
      • New construction: No
      • Year built: 2015

      Utilities & green energy

      • Sewer: Public Sewer
      • Water: Public

      Community & HOA

      Community
      • Subdivision: Asphens Creek
      HOA
      • Has HOA: No
      Location
      • Region: Hope Mills

      Financial & listing details

      • Price per square foot: $173/sqft
      • Tax assessed value: $269,000
      • Annual tax amount: $2,010
      • Date on market: 5/14/2026
      • Cumulative days on market: 26 days
      • Listing terms: New Loan
      • Inclusions: Refrigerator
      • Exclusions: None.
      • Ownership: Less than a year

        Estimated market value

        $279,700

        $266,000 - $294,000

        $1,951/mo

        Price history

        DateEventPrice
        6/26/2026Listed for sale$280,000$173/sqft
        Source: LPRMLS #762503 Report a problem
        5/17/2026Pending sale$280,000$173/sqft
        Source: LPRMLS #762503 Report a problem
        5/14/2026Listed for sale$280,000+3.3%$173/sqft
        Source: LPRMLS #762503 Report a problem
        5/14/2025Sold$271,000+2.3%$167/sqft
        Source: LPRMLS #741152 Report a problem
        4/10/2025Pending sale$264,900$164/sqft
        Source: LPRMLS #741152 Report a problem
        4/3/2025Listed for sale$264,900+72%$164/sqft
        Source: LPRMLS #741152 Report a problem
        4/1/2016Sold$154,000+0.1%$95/sqft
        Source: Public Record Report a problem
        2/11/2016Pending sale$153,900$95/sqft
        Source: ERA Strother Real Estate #456245 Report a problem
        2/11/2016Listed for sale$153,900$95/sqft
        Source: ERA Strother Real Estate #456245 Report a problem

        Public tax history

        YearProperty taxesTax assessment
        2025$2,010 +20.1%$269,000 +74%
        2024$1,674 +2.3%$154,600
        2023$1,637 +2.3%$154,600
        2022$1,600 $154,600
        2021$1,600 $154,600 -3.3%
        2020-- $159,856 +3.4%
        2019$1,600 +3.8%$154,600
        2018$1,542 $154,600
        2017$1,542 +60.8%$154,600 +53.2%
        2016$959 +293.5%$100,938 +273.8%
        2015$244 $27,000
        Find assessor info on the county website

        Monthly payment

        Est. payment

        Payment breakdown

        Explore the cost of this home by adjusting the details. Changes won't be saved.
        All calculations are estimates and provided by Zillow, Inc. for informational purposes only. Actual amounts may vary.
        HOA fees may include property taxes on listings classified as Co-Ops. Contact the listing agent and/or owner for fee details.
        Mortgage interest rates are dependent on a number of factors, including credit score, down payment, and repayment length. Interest rate data provided by Zillow Group Marketplace, Inc. as of 1/1/1970 from various mortgage lenders with which we have lead or other similar arrangements; the Estimated Payment is an average of those rates.
        See how much you could borrow to make a competitive offer.

        Climate risks

        Neighborhood: 28348

        Getting around

        7 / 100
        Car-Dependent
        16 / 100
        Somewhat Bikeable

        Nearby schools

        GreatSchools rating
        Schools provided by the listing agent
        • Middle: Grays Creek Middle School
        • High: Grays Creek Senior High

        Source: LPRMLS. This data may not be complete. We recommend contacting the local school district to confirm school assignments for this home.

        A local agent can set up tours, give advice and negotiate with sellers.

        Browse local experts

        Similar homes