Truly a one of a kind unit in One Lake Place condominiums- near the freeways and shopping you need. This beautifully updated 2-bed, 2-bath condo stands out from the rest with its rare adjacent yard and backing to peaceful green views. Tucked away at the very back of this gated community— perfect for relaxing, gardening, or letting your dog enjoy the outdoors just steps from your door. Inside, you’ll find a completely remodeled kitchen including new appliances, a new furnace and AC (2025), some newer flooring and shower in the primary suite. Both bedrooms are en-suite, offering flexibility for guests or roommates plus a Murphy bed for versatile use of space.Enjoy the spacious laundry room for convenience and a 1-car garage for storage. Plenty of guest parking, and a welcoming community atmosphere. If you’ve been waiting for a condo that feels more like a home — with space to breathe, unwind, and enjoy the outdoors — this is the one.
Sold
$265,000
5264 NE 121st Ave APT 153, Vancouver, WA 98682
2beds
1,178sqft
Residential, Condominium
Built in 2007
-- sqft lot
$267,400 Zestimate®
$225/sqft
$1,859 Estimated rent
Home value
$267,400
$251,000 - $283,000
$1,859/mo
Zestimate® history
Owner options
List your home for rent
$1,859/mo
Rent Zestimate®
Find your next renter with Zillow Rental Manager. Plus, with online applications, you can quickly screen prospective tenants – for free.
$1,859/mo
Rent Zestimate®
Refinance and save
$1,968/mo
Est. payment
Refinancing to a lower rate could help reduce your monthly payments and save thousands over the life of the loan.
$1,968/mo
Est. payment
Explore your selling options
Work with a Zillow partner agent
Leverage their expertise and Zillow's premium Showcase listings to get your home seen by more buyers.
Get startedList with your own agent
Get your home in front of millions of buyers by listing it on Zillow.
Learn how to do itSell it yourself
Take full control of how buyers see your home on Zillow by listing For Sale by Owner (FSBO).
List your homeWhat's special
Murphy bedAdjacent yardNewer flooringPeaceful green viewsSpacious laundry roomNew appliancesCompletely remodeled kitchen
Zillow last checked:
Listing updated:
Listed by:
Amy Walsh 408-761-0036,
Compass,
Ben Droukas PC 503-522-4645,
Compass
Bought with:
Vince Kinney, 22004668
Matin Real Estate
Source: RMLS (OR),MLS#: 732886507
Facts & features
Interior
Bedrooms & bathrooms
- Bedrooms: 2
- Bathrooms: 2
- Full bathrooms: 2
- Main level bathrooms: 2
Rooms
- Room types: Laundry, Bedroom 2, Dining Room, Family Room, Kitchen, Living Room, Primary Bedroom
Primary bedroom
- Features: Ceiling Fan, Closet, Ensuite, Wallto Wall Carpet
- Level: Main
- Area: 195
- Dimensions: 15 x 13
Bedroom 2
- Features: Closet, Ensuite, Wallto Wall Carpet
- Level: Main
- Area: 143
- Dimensions: 11 x 13
Dining room
- Features: Sliding Doors
- Level: Main
- Area: 135
- Dimensions: 15 x 9
Kitchen
- Features: Pantry
- Level: Main
- Area: 99
- Width: 9
Living room
- Features: Ceiling Fan, Fireplace, Vinyl Floor
- Level: Main
- Area: 238
- Dimensions: 17 x 14
Heating
- Forced Air, Fireplace(s)
Cooling
- Central Air
Appliances
- Included: Dishwasher, Disposal, Free-Standing Range, Free-Standing Refrigerator, Microwave, Stainless Steel Appliance(s), Washer/Dryer, Gas Water Heater
Features
- Ceiling Fan(s), Closet, Pantry
- Flooring: Vinyl, Wall to Wall Carpet
- Doors: Sliding Doors
- Windows: Vinyl Frames
- Number of fireplaces: 1
- Fireplace features: Gas
Interior area
- Total structure area: 1,178
- Total interior livable area: 1,178 sqft
Property
Parking
- Total spaces: 1
- Parking features: Off Street, Condo Garage (Deeded), Detached
- Garage spaces: 1
Accessibility
- Accessibility features: Ground Level, One Level, Utility Room On Main, Walkin Shower, Accessibility
Features
- Levels: One
- Stories: 1
- Entry location: Ground Floor
- Patio & porch: Covered Patio
- Exterior features: Garden, Gas Hookup
- Has view: Yes
- View description: Trees/Woods
Lot
- Features: Level, Seasonal
Details
- Additional structures: GasHookup
- Parcel number: 158459180
Construction
Type & style
- Home type: Condo
- Property subtype: Residential, Condominium
Materials
- Vinyl Siding
- Roof: Composition
Condition
- Resale
- New construction: No
- Year built: 2007
Utilities & green energy
- Gas: Gas Hookup, Gas
- Sewer: Public Sewer
- Water: Public
Community & HOA
HOA
- Has HOA: Yes
- Amenities included: Commons, Gated, Maintenance Grounds, Management, Road Maintenance, Trash
- HOA fee: $350 monthly
Location
- Region: Vancouver
Financial & listing details
- Price per square foot: $225/sqft
- Tax assessed value: $290,893
- Annual tax amount: $2,880
- Date on market: 10/23/2025
- Cumulative days on market: 3 days
- Listing terms: Cash,Conventional
Price history
| Date | Event | Price |
|---|---|---|
| 11/28/2025 | Sold | $265,000$225/sqft |
Source:  RMLS (OR) #732886507 Report a problem RMLS (OR) #732886507 Report a problem | ||
| 10/27/2025 | Pending sale | $265,000$225/sqft |
Source: RMLS (OR) #732886507 Report a problem | ||
| 10/24/2025 | Listed for sale | $265,000+140.9%$225/sqft |
Source: RMLS (OR) #732886507 Report a problem | ||
| 12/22/2015 | Sold | $110,000-35.3%$93/sqft |
Source: Public Record Report a problem | ||
| 8/18/2008 | Sold | $169,900$144/sqft |
Source: Public Record Report a problem | ||
Public tax history
| Year | Property taxes | Tax assessment |
|---|---|---|
| 2024 | $2,881 +3.8% | $290,893 +0% |
| 2023 | $2,774 +9.9% | $290,855 +3% |
| 2022 | $2,525 +4.8% | $282,383 +13.9% |
| 2021 | $2,408 +13.7% | $247,869 +11% |
| 2020 | $2,118 | $223,305 +12.9% |
| 2019 | $2,118 +11.4% | $197,840 +3.5% |
| 2018 | $1,900 +5.2% | $191,157 +30.9% |
| 2017 | $1,806 +38.1% | $146,040 +33.5% |
| 2016 | $1,308 +7.3% | $109,381 +12% |
| 2015 | $1,219 +16.9% | $97,624 +22.4% |
| 2014 | $1,043 | $79,780 +5.1% |
| 2013 | $1,043 +5.9% | $75,923 +21.3% |
| 2012 | $984 +3.5% | $62,572 -12.4% |
| 2011 | $951 -45.2% | $71,393 |
| 2010 | $1,735 +2.9% | $71,393 -52.3% |
| 2009 | $1,686 | $149,670 +10.3% |
| 2008 | -- | $135,700 |
| 2007 | -- | $135,700 |
Find assessor info on the county website
Neighborhood: North Image
Nearby homes
- $210,0002 bd2 ba934 sqft5264 NE 121st Ave #P128, Vancouver, WA 98682Sold
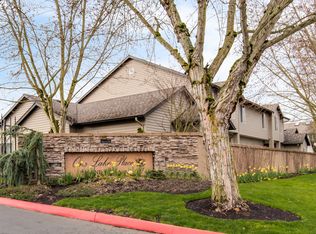
- $236,7002 bd2 ba1.4k sqft5264 NE 121st Ave APT 68, Vancouver, WA 98682Off Market

- $3,588-- bd-- ba-- sqft5264 NE 121st Ave, Vancouver, WA 98682Off Market
- $146,100-- bd-- ba-- sqft5264 NE 121st Ave APT 309, Vancouver, WA 98682Off Market
- $198,7002 bd2 ba867 sqft5264 NE 121st Ave #A, Vancouver, WA 98682Off Market
- $202,700-- bd-- ba-- sqft5264 NE 121st Ave APT 219, Vancouver, WA 98682Off Market
- $130,500-- bd-- ba-- sqft5264 NE 121st Ave APT 49H, Vancouver, WA 98682Off Market
- $217,6002 bd2 ba964 sqft5264 Ne 121st #AA281, Vancouver, WA 98682Off Market
Nearby schools
GreatSchools rating
- 3/10Image Elementary SchoolGrades: PK-5Distance: 0.8 mi
- 3/10Covington Middle SchoolGrades: 6-8Distance: 0.6 mi
- 3/10Heritage High SchoolGrades: 9-12Distance: 1.6 mi
Schools provided by the listing agent
- Elementary: Image
- Middle: Cascade
- High: Heritage
Source: RMLS (OR). This data may not be complete. We recommend contacting the local school district to confirm school assignments for this home.
Get a cash offer in 3 minutes
Find out how much your home could sell for in as little as 3 minutes with a no-obligation cash offer.
Estimated market value
$267,400
Get a cash offer in 3 minutes
Find out how much your home could sell for in as little as 3 minutes with a no-obligation cash offer.
Estimated market value
$267,400
- Washington
- Clark County
- Vancouver
- 98682
- North Image
- 5264 NE 121st Ave Apartment 153
Nearby cities
Nearby neighborhoods
Nearby zip codes
Other Vancouver Topics
