Skip main navigation
Off market
  • $227,200

    5264 NE 121st Ave APT C-16, Vancouver, WA 98682

    2beds
    867sqft
    Townhouse
    Built in 2001
    1 Acres Lot
    $227,200 Zestimate®
    $262/sqft
    $1,671 Estimated rent

    Home value

    $227,200

    $216,000 - $239,000

    $1,671/mo

    Zestimate® history
    Loading
    Loading...

    Owner options

    List your home for rent

    $1,671/mo

    Rent Zestimate®

    Find your next renter with Zillow Rental Manager. Plus, with online applications, you can quickly screen prospective tenants – for free.

    Learn more

    $1,671/mo

    Rent Zestimate®

    Refinance and save

    $1,677/mo

    Est. payment

    Refinancing to a lower rate could help reduce your monthly payments and save thousands over the life of the loan.

    See today's rates

    $1,677/mo

    Est. payment

    Explore your selling options

    Work with a Zillow partner agent

    Leverage their expertise and Zillow's premium Showcase listings to get your home seen by more buyers.

    Get started

    List with your own agent

    Get your home in front of millions of buyers by listing it on Zillow.

    Learn how to do it

    Sell it yourself

    Take full control of how buyers see your home on Zillow by listing For Sale by Owner (FSBO).

    List your home

    What's special

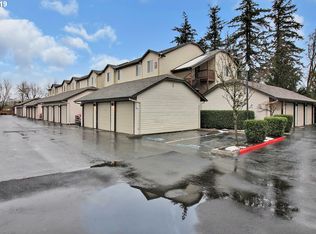
    Light and bright. This one owner condo has new hickory laminate floor on main level; newly laid carpet on the stairs; All appliances stay, including the washer and dryer! The condo interior has been professionally painted. Vaulted ceilings in the two BR's create a spacious feeling. Don't delay. Make this home yours today!

    This property is not currently displayed as for sale or rent on Zillow. This may be different from what's on other websites or public sources.

    Facts & features

    Interior

    Bedrooms & bathrooms
    • Bedrooms: 2
    • Bathrooms: 2
    • Full bathrooms: 1
    • 1/2 bathrooms: 1
    Heating
    • Baseboard, Gas
    Cooling
    • None
    Appliances
    • Included: Dishwasher, Dryer, Range / Oven, Refrigerator, Washer
    Features
    • Ceiling Fan(s), Vaulted Ceiling(s), Laminate Flooring, Washer/Dryer, Laundry, Wall to Wall Carpet, Living Room/Dining Room Combo, Kitchen/Dining Room Combo
    • Flooring: Carpet, Laminate
    • Has fireplace: Yes
    • Fireplace features: Gas
    Interior area
    • Total interior livable area: 867 sqft

    Property

    Parking
    • Parking features: Garage - Detached
    • Details: Secured, Off Street
    Features
    • Patio & porch: Patio
    • Exterior features: Vinyl
    • Fencing: Fenced
    • Has view: Yes
    • View description: Water
    • Has water view: Yes
    • Water view: Water
    Lot
    • Size: 1 Acres
    • Features: Level, Pond, Many Trees, Gated
    Details
    • Parcel number: 158447032

    Construction

    Type & style
    • Home type: Townhouse
    Materials
    • steel and concrete
    • Roof: Composition
    Condition
    • Year built: 2001
    • Major remodel year: 2001

    Utilities & green energy

    • Sewer: Public Sewer
    • Water: Public

    Community & HOA

    Community
    • Features: Fifty Five Plus Active Community
    • Senior community: Yes
    HOA
    • Has HOA: Yes
    • Amenities included: Gated, Management
    • HOA fee: $228 monthly
    Location
    • Region: Vancouver

    Financial & listing details

    • Price per square foot: $262/sqft
    • Tax assessed value: $209,557
    • Annual tax amount: $2,116

    Price history

    DateEventPrice
    10/15/2019Sold$190,900+3.2%$220/sqft
    Source: RMLS (OR) #19074295 Report a problem
    8/31/2019Pending sale$184,900$213/sqft
    Source: RE/MAX Equity Group #19074295 Report a problem
    8/28/2019Listed for sale$184,900+106.8%$213/sqft
    Source: RE/MAX Equity Group #19074295 Report a problem
    9/28/2001Sold$89,400$103/sqft
    Source: Public Record Report a problem

    Public tax history

    YearProperty taxesTax assessment
    2025$2,116 +0.6%$209,557 -1.3%
    2024$2,103 +3.8%$212,349 0%
    2023$2,027 +3.5%$212,448 +1.8%
    2022$1,958 +4.8%$208,633 +8.6%
    2021$1,867 +12.9%$192,185 +11%
    2020$1,653 $173,140 +12.1%
    2019$1,653 +424.5%$154,385 +186.7%
    2018$315 +12.8%$53,840 +21.5%
    2017$280 +74.2%$44,299 +85.2%
    2016$160 +52.5%$23,914 +55.7%
    2015$105 +710.9%$15,356 +757.4%
    2014$13 $1,791 -77.7%
    2013$13 -61.3%$8,049
    2012$34 -69%--
    2011$108 -77.1%$14,298
    2010$472 -6.8%$14,298 -79.7%
    2009$506 $70,330 -47.7%
    2008-- $134,600
    2007-- $134,600 +56.7%
    2005-- $85,900
    2004-- $85,900
    2001-- $85,900
    Find assessor info on the county website

    Neighborhood: North Image

    Nearby schools

    GreatSchools rating
    Schools provided by the listing agent
    • Elementary: Image
    • Middle: Covington
    • High: Heritage

    Source: The MLS. This data may not be complete. We recommend contacting the local school district to confirm school assignments for this home.

    Get a cash offer in 3 minutes
    Find out how much your home could sell for in as little as 3 minutes with a no-obligation cash offer.
    Estimated market value
    $227,200
    Get a cash offer in 3 minutes
    Find out how much your home could sell for in as little as 3 minutes with a no-obligation cash offer.
    Estimated market value
    $227,200