Skip main navigation
Sold
  • $251,500

    5264 NE 121st Ave #M95, Vancouver, WA 98682

    2beds
    1,009sqft
    Residential, Condominium
    Built in 2007
    -- sqft lot
    $251,500 Zestimate®
    $249/sqft
    $1,721 Estimated rent

    Home value

    $251,500

    $231,000 - $272,000

    $1,721/mo

    Zestimate® history
    Loading
    Loading...

    Owner options

    List your home for rent

    $1,721/mo

    Rent Zestimate®

    Find your next renter with Zillow Rental Manager. Plus, with online applications, you can quickly screen prospective tenants – for free.

    Learn more

    $1,721/mo

    Rent Zestimate®

    Refinance and save

    $1,861/mo

    Est. payment

    Refinancing to a lower rate could help reduce your monthly payments and save thousands over the life of the loan.

    See today's rates

    $1,861/mo

    Est. payment

    Explore your selling options

    Work with a Zillow partner agent

    Leverage their expertise and Zillow's premium Showcase listings to get your home seen by more buyers.

    Get started

    List with your own agent

    Get your home in front of millions of buyers by listing it on Zillow.

    Learn how to do it

    Sell it yourself

    Take full control of how buyers see your home on Zillow by listing For Sale by Owner (FSBO).

    List your home

    What's special

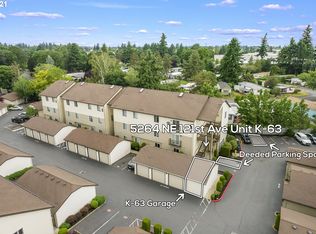
    This is a premium ground level location with no stairs backing to an eco-friendly pond providing year-round views of nature and privacy. Herons, ducks, frogs, bunnies, & goats for vegetation maintenance. Enjoy the concrete patio and fenced backyard for relaxing, entertaining, or for your pooch. You'll love being on the main level with easy access to garage #109 (see picture for location marked) for your car and storage. Recent upgrades include newer stainless steel built-in microwave, range, & ring doorbell. The refrigerator doesn't have an ice maker (but water is plumbed for one). The kitchen countertops are easy care tile with dark grout, ample cabinet storage, plus tile flooring. A full bathroom for each bedroom. The convenient laundry room has storage cabinets, a folding counter, and tile floors. The washer/Dryer is included. Hot water heater was replaced in 2018. The HOA includes exterior home maintenance, exterior landscape maintenance, complex management, trash & snow removal. The seller says the grounds throughout the complex are well maintained. Pets and rentals (over 30 days) allowed. Buyers are to do their own due diligence on all matters. You'll be happy to know the gated entrance is locked from 10pm to 7am for added security.

    This property is not currently displayed as for sale or rent on Zillow. This may be different from what's on other websites or public sources.

    Zillow last checked:

    Listing updated:

    Listed by:

    Marguerite Truttman 503-329-8793,

    Premiere Property Group, LLC

    Bought with:

    Nathan Cano, 11141

    Cano Real Estate LLC

    Source: RMLS (OR),MLS#: 23620195MLS Logo

    Facts & features

    Interior

    Bedrooms & bathrooms
    • Bedrooms: 2
    • Bathrooms: 2
    • Full bathrooms: 2
    • Main level bathrooms: 2
    Rooms
    • Room types: Utility Room, Bedroom 2, Dining Room, Family Room, Kitchen, Living Room, Primary Bedroom
    Primary bedroom
    • Features: Bathroom
    • Level: Main
    Bedroom 2
    • Level: Main
    Dining room
    • Features: Sliding Doors
    • Level: Main
    Kitchen
    • Features: Dishwasher, Microwave, Free Standing Range, Free Standing Refrigerator, Tile Floor
    • Level: Main
    Living room
    • Features: Ceiling Fan, Fireplace, Great Room
    • Level: Main
    Heating
    • Forced Air, Heat Pump, Fireplace(s)
    Cooling
    • Central Air
    Appliances
    • Included: Dishwasher, Disposal, Free-Standing Range, Free-Standing Refrigerator, Microwave, Plumbed For Ice Maker, Washer/Dryer, Electric Water Heater
    • Laundry: Hookup Available, Laundry Room
    Features
    • Ceiling Fan(s), Great Room, Bathroom, Tile
    • Flooring: Laminate, Tile, Wall to Wall Carpet
    • Doors: Sliding Doors
    • Windows: Double Pane Windows, Vinyl Frames
    • Basement: None
    • Number of fireplaces: 1
    • Fireplace features: Gas
    Interior area
    • Total structure area: 1,009
    • Total interior livable area: 1,009 sqft

    Property

    Parking
    • Total spaces: 1
    • Parking features: Deeded, Garage Door Opener, Condo Garage (Deeded), Detached
    • Garage spaces: 1
    Accessibility
    • Accessibility features: Garage On Main, Ground Level, Main Floor Bedroom Bath, One Level, Parking, Utility Room On Main, Accessibility
    Features
    • Levels: One
    • Stories: 1
    • Entry location: Ground Floor
    • Patio & porch: Patio
    • Exterior features: Gas Hookup, Yard
    • Fencing: Fenced
    • Has view: Yes
    • View description: Park/Greenbelt, Pond
    • Has water view: Yes
    • Water view: Pond
    • Waterfront features: Other, Pond
    • Body of water: One Place Lake /Pond
    Lot
    • Features: Greenbelt, Level, Private
    Details
    • Additional structures: GasHookup
    • Parcel number: 158459064

    Construction

    Type & style
    • Home type: Condo
    • Architectural style: Traditional
    • Property subtype: Residential, Condominium
    Materials
    • Vinyl Siding
    • Foundation: Slab
    • Roof: Composition
    Condition
    • Resale
    • New construction: No
    • Year built: 2007

    Utilities & green energy

    • Gas: Gas Hookup, Gas
    • Sewer: Public Sewer
    • Water: Public
    • Utilities for property: Cable Connected

    Community & HOA

    Community
    • Security: Security Gate
    • Subdivision: One Lake Place
    HOA
    • Has HOA: Yes
    • Amenities included: Commons, Exterior Maintenance, Maintenance Grounds, Management, Snow Removal, Trash
    • HOA fee: $315 monthly
    Location
    • Region: Vancouver

    Financial & listing details

    • Price per square foot: $249/sqft
    • Annual tax amount: $2,378
    • Date on market: 4/6/2023
    • Cumulative days on market: 5 days
    • Listing terms: Cash,Conventional,VA Loan
    • Road surface type: Paved

    Price history

    DateEventPrice
    5/11/2023Sold$285,000+3.6%$282/sqft
    Source: RMLS (OR) #23620195 Report a problem
    4/11/2023Pending sale$275,000$273/sqft
    Source: RMLS (OR) #23620195 Report a problem
    4/6/2023Listed for sale$275,000+52.9%$273/sqft
    Source: RMLS (OR) #23620195 Report a problem
    6/27/2019Sold$179,900$178/sqft
    Source: RMLS (OR) #19268407 Report a problem

    Public tax history

    Tax history is unavailable.

    Neighborhood: North Image

    Nearby schools

    GreatSchools rating
    Schools provided by the listing agent
    • Elementary: Image
    • Middle: Covington
    • High: Heritage

    Source: RMLS (OR). This data may not be complete. We recommend contacting the local school district to confirm school assignments for this home.

    Get a cash offer in 3 minutes
    Find out how much your home could sell for in as little as 3 minutes with a no-obligation cash offer.
    Estimated market value
    $251,500
    Get a cash offer in 3 minutes
    Find out how much your home could sell for in as little as 3 minutes with a no-obligation cash offer.
    Estimated market value
    $251,500