Skip main navigation
Sold
  • $867,953

    5264 NE 20th Ave, Portland, OR 97211

    4beds
    2,852sqft
    Residential, Single Family Residence
    Built in 1913
    5,227.2 Square Feet Lot
    $870,800 Zestimate®
    $304/sqft
    $3,978 Estimated rent

    Home value

    $870,800

    $819,000 - $932,000

    $3,978/mo

    Zestimate® history
    Loading
    Loading...

    Owner options

    List your home for rent

    $3,978/mo

    Rent Zestimate®

    Find your next renter with Zillow Rental Manager. Plus, with online applications, you can quickly screen prospective tenants – for free.

    Learn more

    $3,978/mo

    Rent Zestimate®

    Refinance and save

    $5,305/mo

    Est. payment

    Refinancing to a lower rate could help reduce your monthly payments and save thousands over the life of the loan.

    See today's rates

    $5,305/mo

    Est. payment

    Explore your selling options

    Work with a Zillow partner agent

    Leverage their expertise and Zillow's premium Showcase listings to get your home seen by more buyers.

    Get started

    List with your own agent

    Get your home in front of millions of buyers by listing it on Zillow.

    Learn how to do it

    Sell it yourself

    Take full control of how buyers see your home on Zillow by listing For Sale by Owner (FSBO).

    List your home

    What's special

    Updated kitchenWell-designed closet storageSpacious covered front porchThoughtfully landscaped backyardBeam ceilingsSun-filled windowsAbundant natural light
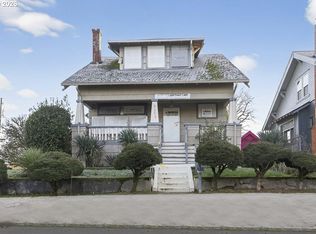
    Classic Alberta Arts District Craftsman with undeniable charm! This inviting home greets you with a spacious covered front porch perched above native landscaping, setting the tone for what’s inside. The living room is warm and welcoming, featuring fir floors, beam ceilings, abundant natural light, and a cozy fireplace flanked by timeless built-ins. The formal dining room also offers convenient built-ins and sun-filled windows, ideal for everyday living or entertaining. The updated kitchen and adjacent breakfast nook overlook the thoughtfully landscaped backyard and a detached studio/home office featuring a mini-split, vaulted ceiling with exposed beams, and skylights; perfect for remote work or creative pursuits. The primary suite is a serene retreat with skylights, bonus space ideal for a home office or reading nook, and well-designed closet storage. Three additional bedrooms, and bonus living space in the basement, provide flexibility and room to grow. Recent improvements include a new roof and fresh exterior paint in 2024, plus basement waterproofing and sump pump installation for added peace of mind. All just steps from Alberta Street’s vibrant cafes, bars, and local favorites, and with a 92 walk score and a 100 bike score, this one truly has it all. Mortgage savings may be available for buyers of this listing. [Home Energy Score = 5. HES Report at https://rpt.greenbuildingregistry.com/hes/OR10135420]

    Zillow last checked:

    Listing updated:

    Listed by:

    Rosemary Coles 503-314-8411,

    Redfin

    Bought with:

    Brian Hall, 201261547

    Opt

    Source: RMLS (OR),MLS#: 453609416MLS Logo

    Facts & features

    Interior

    Bedrooms & bathrooms
    • Bedrooms: 4
    • Bathrooms: 2
    • Full bathrooms: 2
    • Main level bathrooms: 1
    Primary bedroom
    • Features: Ensuite
    • Level: Upper
    Bedroom 2
    • Level: Upper
    Bedroom 3
    • Level: Main
    Dining room
    • Features: Builtin Features, Wainscoting
    • Level: Main
    Family room
    • Level: Lower
    Kitchen
    • Features: Dishwasher, Gas Appliances, Microwave, Pantry, Free Standing Range, Free Standing Refrigerator, Quartz, Solid Surface Countertop
    • Level: Main
    Living room
    • Features: Bay Window, Builtin Features, Fireplace
    • Level: Main
    Heating
    • Forced Air, Fireplace(s)
    Cooling
    • Central Air
    Appliances
    • Included: Dishwasher, Free-Standing Gas Range, Free-Standing Refrigerator, Microwave, Stainless Steel Appliance(s), Gas Appliances, Free-Standing Range
    • Laundry: Laundry Room
    Features
    • Quartz, Wainscoting, Built-in Features, Pantry
    • Flooring: Hardwood, Wall to Wall Carpet
    • Windows: Double Pane Windows, Vinyl Frames, Wood Frames, Bay Window(s)
    • Basement: Exterior Entry,Partially Finished,Storage Space
    • Number of fireplaces: 1
    • Fireplace features: Wood Burning
    Interior area
    • Total structure area: 2,852
    • Total interior livable area: 2,852 sqft

    Property

    Parking
    • Total spaces: 1
    • Parking features: Driveway, Off Street, Converted Garage, Detached
    • Garage spaces: 1
    • Has uncovered spaces: Yes
    Features
    • Stories: 3
    • Patio & porch: Deck
    • Exterior features: Yard
    • Fencing: Fenced
    Lot
    • Size: 5,227 sqft
    • Features: SqFt 5000 to 6999
    Details
    • Additional structures: GuestQuarters
    • Parcel number: R295001
    • Zoning: R2.5

    Construction

    Type & style
    • Home type: SingleFamily
    • Architectural style: Craftsman,Four Square
    • Property subtype: Residential, Single Family Residence
    Materials
    • Wood Siding
    • Foundation: Concrete Perimeter
    • Roof: Composition
    Condition
    • Updated/Remodeled
    • New construction: No
    • Year built: 1913

    Utilities & green energy

    • Gas: Gas
    • Sewer: Public Sewer
    • Water: Public

    Community & neighborhood

    Location
    • Region: Portland
    • Subdivision: Alberta Arts District

    Other

    Other facts
    • Listing terms: Cash,Conventional,FHA,VA Loan
    • Road surface type: Paved

    Price history

    DateEventPrice
    3/16/2026Sold$867,953-1.4%$304/sqft
    Source: RMLS (OR) #453609416 Report a problem
    2/4/2026Pending sale$879,900$309/sqft
    Source: RMLS (OR) #453609416 Report a problem
    1/22/2026Listed for sale$879,900$309/sqft
    Source: RMLS (OR) #453609416 Report a problem
    1/14/2026Pending sale$879,900$309/sqft
    Source: RMLS (OR) #453609416 Report a problem
    1/9/2026Listed for sale$879,900+7.3%$309/sqft
    Source: RMLS (OR) #453609416 Report a problem
    11/4/2025Listing removed$4,200$1/sqft
    Source: Zillow Rentals Report a problem
    10/21/2025Listed for rent$4,200$1/sqft
    Source: Zillow Rentals Report a problem
    1/7/2022Sold$820,000-3.4%$288/sqft
    Source: RMLS (OR) #21394316 Report a problem
    12/2/2021Pending sale$849,000$298/sqft
    Source: RMLS (OR) #21394316 Report a problem
    11/20/2021Listed for sale$849,000+17.1%$298/sqft
    Source: RMLS (OR) #21394316 Report a problem
    8/1/2019Sold$725,000+3.6%$254/sqft
    Source: RMLS (OR) #19653482 Report a problem
    6/10/2019Pending sale$699,900$245/sqft
    Source: Premiere Property Group, LLC #19653482 Report a problem
    6/7/2019Price change$699,900-4.1%$245/sqft
    Source: Premiere Property Group, LLC #19653482 Report a problem
    5/15/2019Listed for sale$729,900+40.4%$256/sqft
    Source: Premiere Property Group, LLC #19653482 Report a problem
    6/27/2014Sold$519,950$182/sqft
    Source: Public Record Report a problem
    5/6/2014Listed for sale$519,950+13%$182/sqft
    Source: Change Realty, LLC #14595185 Report a problem
    7/10/2007Sold$460,000+173.8%$161/sqft
    Source: Public Record Report a problem
    5/21/2003Sold$168,000$59/sqft
    Source: Public Record Report a problem

    Public tax history

    YearProperty taxesTax assessment
    2025$5,134 +3.7%$190,530 +3%
    2024$4,949 +4%$184,990 +3%
    2023$4,759 +2.2%$179,610 +3%
    2022$4,656 +1.7%$174,380 +3%
    2021$4,578 +9%$169,310 +3%
    2020$4,199 +3.8%$164,380 +3%
    2019$4,045 $159,600 +3%
    2018$4,045 +3%$154,960 +3%
    2017$3,926 +14%$150,450 +3%
    2016$3,444 $146,070 +3%
    2015$3,444 +2.7%$141,820 +3%
    2014$3,354 +4%$137,690 +3%
    2013$3,226 +10.5%$133,680 +3%
    2012$2,919 +3.9%$129,790 +3%
    2011$2,809 +5.4%$126,010 +3%
    2010$2,665 +2.7%$122,340 +3%
    2009$2,595 +6%$118,780 +3%
    2008$2,449 +85.8%$115,330 +90.8%
    2007$1,318 +11.4%$60,430 +3%
    2006$1,183 +4.7%$58,670 +3%
    2005$1,130 -8.2%$56,970 +3%
    2004$1,231 +2.3%$55,320 +3%
    2003$1,204 +8.9%$53,710 +3%
    2002$1,106 +7.4%$52,150 +6.1%
    2000$1,030 $49,170

    Find assessor info on the county website

    Neighborhood: Vernon

    Nearby schools

    GreatSchools rating
    Schools provided by the listing agent
    • Elementary: Vernon
    • Middle: Vernon
    • High: Jefferson

    Source: RMLS (OR). This data may not be complete. We recommend contacting the local school district to confirm school assignments for this home.

    Get a cash offer in 3 minutes
    Find out how much your home could sell for in as little as 3 minutes with a no-obligation cash offer.
    Estimated market value
    $870,800
    Get a cash offer in 3 minutes
    Find out how much your home could sell for in as little as 3 minutes with a no-obligation cash offer.
    Estimated market value
    $870,800