Welcome home to this beautifully updated end-unit townhome in sought-after Governors Ranch—bright, welcoming, and easy to love. Extra privacy and natural light make the main level feel open and airy, with comfortable flow between the kitchen, dining, and living spaces. A cozy fireplace anchors the living room, and a convenient main-level guest bath adds everyday functionality. The charming window-seat reading nook is the kind of detail that makes you pause and think, this one feels different.
This home offers the kind of setting buyers hope to find but rarely do: an established neighborhood with mature trees, a true community feel, and walkability to King Soopers and nearby shops for quick groceries or last-minute items. Add the dog-friendly feel, nearby walking paths, and quick access to the mountains, and you’ll understand why residents love living here.
Upstairs, enjoy an oversized primary suite with generous closet space, along with a spacious secondary bedroom and full bath. The finished basement adds valuable flexibility with a large third bedroom, a 3/4 bath, bonus flex space for guests, a home office, a workout, hobbies, or storage room, and a finished laundry room with a stand-up freezer included. Outside, the private fenced patio is shaded and peaceful and connects directly to the detached 2-car garage for everyday ease.
This townhome offers a compelling opportunity to live in the area with space, comfort, and amenities at an attractive value. Enjoy community pool, activity courts, and trails, along with easy access around the Denver metro. Move-in ready, functional, and genuinely enjoyable—this 3-bedroom, 3-bath home checks the boxes and feels like home.
Sold for $500,000
$500,000
5264 S Jellison Street, Littleton, CO 80123
3beds
1,892sqft
Townhouse
Built in 1981
1,699 Square Feet Lot
$496,000 Zestimate®
$264/sqft
$2,837 Estimated rent
Home value
$496,000
$466,000 - $526,000
$2,837/mo
Zestimate® history
Owner options
List your home for rent
$2,837/mo
Rent Zestimate®
Find your next renter with Zillow Rental Manager. Plus, with online applications, you can quickly screen prospective tenants – for free.
$2,837/mo
Rent Zestimate®
Refinance and save
$3,385/mo
Est. payment
Refinancing to a lower rate could help reduce your monthly payments and save thousands over the life of the loan.
$3,385/mo
Est. payment
Explore your selling options
Work with a Zillow partner agent
Leverage their expertise and Zillow's premium Showcase listings to get your home seen by more buyers.
Get startedList with your own agent
Get your home in front of millions of buyers by listing it on Zillow.
Learn how to do itSell it yourself
Take full control of how buyers see your home on Zillow by listing For Sale by Owner (FSBO).
List your homeWhat's special
Beautifully updated end-unit townhomeConvenient main-level guest bathCharming window-seat reading nook
Zillow last checked:
Listing updated:
Listed by:
Susan Thompson susan@susanthompson.realtor,
Berkshire Hathaway HomeServices Colorado, LLC - Highlands Ranch Real Estate
Bought with:
Colin Kelley, 100088897
Compass - Denver
Source: REcolorado as distributed by MLS GRID,MLS#: 4256047
Facts & features
Interior
Bedrooms & bathrooms
- Bedrooms: 3
- Bathrooms: 3
- Full bathrooms: 1
- 3/4 bathrooms: 1
- 1/2 bathrooms: 1
- Main level bathrooms: 1
Bedroom
- Features: Primary Suite
- Level: Upper
Bedroom
- Level: Upper
Bedroom
- Level: Basement
Bathroom
- Level: Main
Bathroom
- Level: Upper
Bathroom
- Level: Basement
Bonus room
- Level: Basement
Exercise room
- Level: Main
Family room
- Level: Main
Kitchen
- Level: Main
Laundry
- Level: Basement
Heating
- Forced Air
Cooling
- Central Air
Appliances
- Included: Dishwasher, Disposal, Freezer, Gas Water Heater, Microwave, Range, Refrigerator, Self Cleaning Oven
- Laundry: In Unit
Features
- Block Counters, Ceiling Fan(s), Entrance Foyer, Smart Thermostat, Smoke Free, Vaulted Ceiling(s), Walk-In Closet(s)
- Flooring: Carpet, Laminate
- Windows: Double Pane Windows, Window Coverings, Window Treatments
- Basement: Finished,Full
- Number of fireplaces: 1
- Fireplace features: Family Room, Insert, Wood Burning
- Common walls with other units/homes: End Unit
Interior area
- Total structure area: 1,892
- Total interior livable area: 1,892 sqft
- Finished area above ground: 1,292
- Finished area below ground: 600
Property
Parking
- Total spaces: 2
- Parking features: Dry Walled, Insulated Garage
- Garage spaces: 2
Features
- Levels: Two
- Stories: 2
- Entry location: Exterior Access
- Patio & porch: Covered, Front Porch, Patio
- Exterior features: Private Yard, Tennis Court(s)
- Fencing: Full
Lot
- Size: 1,699 Square Feet
- Features: Corner Lot, Landscaped, Near Public Transit, Open Space, Sprinklers In Front, Sprinklers In Rear
Details
- Parcel number: 158471
- Zoning: P-D
- Special conditions: Standard
Construction
Type & style
- Home type: Townhouse
- Architectural style: Contemporary
- Property subtype: Townhouse
- Attached to another structure: Yes
Materials
- Brick, Wood Siding
Condition
- Year built: 1981
Utilities & green energy
- Sewer: Public Sewer
- Water: Public
- Utilities for property: Cable Available, Electricity Connected, Natural Gas Connected
Community & HOA
Community
- Security: Carbon Monoxide Detector(s), Secured Garage/Parking, Smoke Detector(s)
- Subdivision: Red Oak Townhomes
HOA
- Has HOA: Yes
- Amenities included: Parking, Pool, Tennis Court(s), Trail(s)
- Services included: Reserve Fund, Insurance, Maintenance Grounds, Maintenance Structure, Sewer, Snow Removal, Trash, Water
- HOA fee: $430 monthly
- HOA name: Red Oak Townhomes
- HOA phone: 303-980-0700
Location
- Region: Littleton
Financial & listing details
- Price per square foot: $264/sqft
- Tax assessed value: $430,658
- Annual tax amount: $2,601
- Date on market: 3/4/2026
- Listing terms: Cash,Conventional,FHA,VA Loan
- Exclusions: None
- Ownership: Individual
- Electric utility on property: Yes
- Road surface type: Paved
Price history
| Date | Event | Price |
|---|---|---|
| 3/24/2026 | Sold | $500,000$264/sqft |
Source:  REcolorado as distributed by MLS GRID #4256047 Report a problem REcolorado as distributed by MLS GRID #4256047 Report a problem | ||
| 3/9/2026 | Pending sale | $500,000$264/sqft |
Source: REcolorado as distributed by MLS GRID #4256047 Report a problem | ||
| 3/4/2026 | Listed for sale | $500,000$264/sqft |
Source: REcolorado as distributed by MLS GRID #4256047 Report a problem | ||
| 12/22/2025 | Listing removed | $500,000$264/sqft |
Source: BHHS broker feed #4269802 Report a problem | ||
| 11/5/2025 | Pending sale | $500,000$264/sqft |
Source: BHHS broker feed #4269802 Report a problem | ||
| 10/15/2025 | Listed for sale | $500,000-2.2%$264/sqft |
Source: BHHS broker feed #4269802 Report a problem | ||
| 3/7/2022 | Sold | $511,000+52.3%$270/sqft |
Source: Public Record Report a problem | ||
| 11/7/2016 | Sold | $335,500$177/sqft |
Source: Public Record Report a problem | ||
| 9/20/2016 | Price change | $335,500-2.9%$177/sqft |
Source: RE/MAX Professionals #1831065 Report a problem | ||
| 8/13/2016 | Listed for sale | $345,500+60.7%$183/sqft |
Source: RE/MAX PROFESSIONALS #1831065 Report a problem | ||
| 7/24/2014 | Sold | $215,000-6.5%$114/sqft |
Source: Public Record Report a problem | ||
| 5/1/2014 | Listed for sale | $229,900+75.5%$122/sqft |
Source: Premier Real Estate Group, LLC #7819780 Report a problem | ||
| 10/20/1997 | Sold | $131,000$69/sqft |
Source: Public Record Report a problem | ||
Public tax history
| Year | Property taxes | Tax assessment |
|---|---|---|
| 2025 | $2,601 +0% | $26,916 +1.4% |
| 2024 | $2,600 +2% | $26,551 |
| 2023 | $2,549 -1.3% | $26,551 +3.9% |
| 2022 | $2,582 +3.5% | $25,558 -2.8% |
| 2021 | $2,494 | $26,294 +3.3% |
| 2020 | $2,494 +1.3% | $25,453 |
| 2019 | $2,463 +14.5% | $25,453 +18.6% |
| 2018 | $2,151 | $21,468 |
| 2017 | $2,151 +21.2% | $21,468 +16.1% |
| 2016 | $1,775 | $18,483 |
| 2015 | $1,775 +26% | $18,483 +32.6% |
| 2014 | $1,409 -3.8% | $13,938 |
| 2013 | $1,464 +1.9% | $13,938 -4.7% |
| 2012 | $1,436 -0.8% | $14,623 |
| 2011 | $1,447 +0.1% | $14,623 -1.4% |
| 2010 | $1,446 -7.6% | $14,830 |
| 2009 | $1,565 +0.4% | $14,830 -7.3% |
| 2008 | $1,559 +1.8% | $16,000 |
| 2007 | $1,532 +2.4% | $16,000 +3% |
| 2006 | $1,497 -4% | $15,530 -1.9% |
| 2005 | $1,559 +8.3% | $15,830 |
| 2004 | $1,440 +0.7% | $15,830 |
| 2003 | $1,430 +1.7% | $15,830 +2.1% |
| 2002 | $1,407 +4.5% | $15,500 +14.6% |
| 2001 | $1,346 +4.1% | $13,530 |
| 2000 | $1,293 | $13,530 |
Find assessor info on the county website
Neighborhood: 80123
Nearby homes
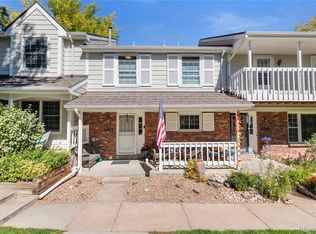
- $510,0003 bd4 ba1.9k sqft5262 S Jellison St, Littleton, CO 80123Sold
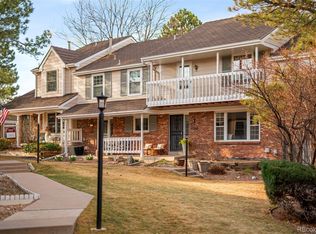
- $485,0003 bd3 ba1.9k sqft5260 S Jellison St, Littleton, CO 80123Sold
- $411,9002 bd3 ba1.3k sqft5258 S Jellison St, Littleton, CO 80123Off Market
- $410,3002 bd3 ba1.4k sqft5256 S Jellison St, Littleton, CO 80123Off Market
- $489,0003 bd1 ba2.5k sqft5276 S Jellison St, Littleton, CO 80123Off Market
- $437,3003 bd3 ba1.4k sqft5254 S Jellison St, Littleton, CO 80123Off Market
- $427,1003 bd3 ba1.3k sqft5252 S Jellison St, Littleton, CO 80123Off Market
- $496,2003 bd3 ba1.9k sqft5250 S Jellison St, Littleton, CO 80123Off Market
Nearby schools
GreatSchools rating
- 7/10Governor's Ranch Elementary SchoolGrades: PK-5Distance: 0.5 mi
- 6/10Ken Caryl Middle SchoolGrades: 6-8Distance: 3.4 mi
- 8/10Columbine High SchoolGrades: 9-12Distance: 2.1 mi
Schools provided by the listing agent
- Elementary: Governor's Ranch
- Middle: Ken Caryl
- High: Columbine
- District: Jefferson County R-1
Source: REcolorado as distributed by MLS GRID. This data may not be complete. We recommend contacting the local school district to confirm school assignments for this home.
Get a cash offer in 3 minutes
Find out how much your home could sell for in as little as 3 minutes with a no-obligation cash offer.
Estimated market value
$496,000
Get a cash offer in 3 minutes
Find out how much your home could sell for in as little as 3 minutes with a no-obligation cash offer.
Estimated market value
$496,000
- Colorado
- Jefferson County
- Littleton
- 80123
- 5264 S Jellison Street
Nearby cities
Nearby neighborhoods
Nearby zip codes
Other Littleton Topics
