Skip main navigation
Sold for $795,000
  • $795,000

    5264 Soundside Dr, Gulf Breeze, FL 32563

    4beds
    2,553sqft
    Single Family Residence
    Built in 2017
    0.31 Acres Lot
    $821,600 Zestimate®
    $311/sqft
    $3,738 Estimated rent

    Home value

    $821,600

    $748,000 - $904,000

    $3,738/mo

    Zestimate® history
    Loading
    Loading...

    Owner options

    List your home for rent

    $3,738/mo

    Rent Zestimate®

    Find your next renter with Zillow Rental Manager. Plus, with online applications, you can quickly screen prospective tenants – for free.

    Learn more

    $3,738/mo

    Rent Zestimate®

    Refinance and save

    $5,029/mo

    Est. payment

    Refinancing to a lower rate could help reduce your monthly payments and save thousands over the life of the loan.

    See today's rates

    $5,029/mo

    Est. payment

    Explore your selling options

    Work with a Zillow partner agent

    Leverage their expertise and Zillow's premium Showcase listings to get your home seen by more buyers.

    Get started

    List with your own agent

    Get your home in front of millions of buyers by listing it on Zillow.

    Learn how to do it

    Sell it yourself

    Take full control of how buyers see your home on Zillow by listing For Sale by Owner (FSBO).

    List your home

    What's special

    Large islandSpacious bedroomsQuartz countertopsGrassy areaCustom built-insGarden bedSoaring ceilings
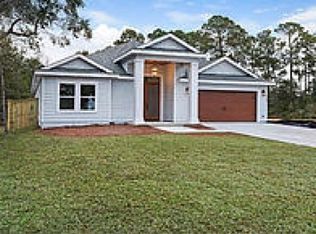
    Welcome to this stunning custom-built home, where every detail has been carefully crafted and impeccably maintained. With over 2,500 sq ft of living space, this 4-bedroom, 3-bath beauty features a newly installed screen enclosed pool and serene views of the sound right from the front door. Step into a welcoming foyer with soaring ceilings that set the tone for the elegance throughout. Wood-look tile flooring flows seamlessly throughout the home. Off the foyer, two spacious bedrooms and a full bath offer comfort and privacy—one with direct access to a patio and covered pergola, positioned perfectly for views of the sound. The open-concept kitchen, living, and dining area is both grand and cozy, featuring cathedral ceilings and custom built-ins. The kitchen boasts elegant finishes with custom cabinetry, quartz countertops, a large island, stainless steel smart appliances, as well as a walk-in pantry. The primary suite is privately situated and generously sized, with two walk-in closets equipped with wood shelving, dual vanities, a freestanding tub, and a gorgeous tiled walk-in shower. The fourth bedroom and third full bath situated in its own hallway offer even more flexibility. Step outside to your own backyard sanctuary—double doors lead to a large screened in veranda with a stained wood ceiling. The veranda flows perfectly outside to a gunite saltwater pool and spa, fully enclosed for year-round enjoyment. Beyond the pool lies a beautifully landscaped yard with a garden bed and a grassy area. Additional features include wi-fi boosters throughout the home, hardwired camera system, 7-stage water osmosis filter, spacious laundry room with a sink and cabinetry for storage, and a 2-car garage. Located near Woodlawn Beach boat ramp and with no HOA, there’s room to park your boat or RV right at home. This rare gem offers the perfect blend of luxury, comfort, and coastal charm.

    Zillow last checked:

    Listing updated:

    Listed by:

    Travis Talley 850-916-5800,

    KELLER WILLIAMS REALTY GULF COAST

    Bought with:

    Mark Pfeiler

    Innerscope Realty

    Source: PAR,MLS#: 664673MLS Logo

    Facts & features

    Interior

    Bedrooms & bathrooms
    • Bedrooms: 4
    • Bathrooms: 3
    • Full bathrooms: 3
    Primary bedroom
    • Level: First
    • Area: 320.72
    • Dimensions: 15.33 x 20.92
    Bedroom
    • Level: First
    • Area: 150.79
    • Dimensions: 11.75 x 12.83
    Bedroom 1
    • Level: First
    • Area: 179.65
    • Dimensions: 16.58 x 10.83
    Bedroom 2
    • Level: First
    • Area: 226.64
    • Dimensions: 16.58 x 13.67
    Bathroom
    • Level: First
    • Area: 45.83
    • Dimensions: 9.17 x 5
    Bathroom 1
    • Level: First
    • Area: 74.94
    • Dimensions: 12.67 x 5.92
    Dining room
    • Level: First
    • Area: 150.75
    • Dimensions: 11.17 x 13.5
    Kitchen
    • Level: First
    • Area: 441.38
    • Dimensions: 24.75 x 17.83
    Living room
    • Level: First
    • Area: 354.44
    • Dimensions: 19.33 x 18.33
    Heating
    • Central
    Cooling
    • Central Air, Ceiling Fan(s)
    Appliances
    • Included: Electric Water Heater, Built In Microwave, Dishwasher, Microwave, Refrigerator, Self Cleaning Oven, Oven
    • Laundry: Inside, W/D Hookups
    Features
    • Storage, Baseboards, Bookcases, Cathedral Ceiling(s), Ceiling Fan(s), High Ceilings, High Speed Internet, Recessed Lighting, Vaulted Ceiling(s)
    • Flooring: Tile, Simulated Wood
    • Windows: Double Pane Windows, Blinds, Drapes, Drapery Rods, Impact Resistant Windows
    • Has basement: No
    Interior area
    • Total structure area: 2,553
    • Total interior livable area: 2,553 sqft

    Property

    Parking
    • Total spaces: 2
    • Parking features: 2 Car Garage, Boat, Front Entrance, RV Access/Parking, Garage Door Opener
    • Garage spaces: 2
    Features
    • Levels: One
    • Stories: 1
    • Patio & porch: Covered, Porch, Screened
    • Exterior features: Irrigation Well, Lawn Pump, Rain Gutters
    • Has private pool: Yes
    • Pool features: Gunite, In Ground, Pool/Spa Combo, Screen Enclosure, Salt Water, Heated
    • Has spa: Yes
    • Spa features: Outdoor
    • Fencing: Back Yard,Privacy
    • Has view: Yes
    • View description: Sound, Water
    • Has water view: Yes
    • Water view: Sound, Water
    Lot
    • Size: 0.31 Acres
    • Dimensions: 228x62
    • Features: Sprinkler
    Details
    • Parcel number: 302s275930005000100
    • Zoning description: Res Single

    Construction

    Type & style
    • Home type: SingleFamily
    • Architectural style: Contemporary
    • Property subtype: Single Family Residence
    Materials
    • Frame
    • Foundation: Slab
    • Roof: Shingle
    Condition
    • Resale
    • New construction: No
    • Year built: 2017

    Utilities & green energy

    • Electric: Circuit Breakers, Copper Wiring
    • Sewer: Public Sewer
    • Water: Public
    • Utilities for property: Cable Available
    Green energy
    • Energy efficient items: Insulation, Insulated Walls

    Community & HOA

    Community
    • Security: Smoke Detector(s)
    • Subdivision: Woodlawn Beach
    HOA
    • Has HOA: No
    Location
    • Region: Gulf Breeze

    Financial & listing details

    • Price per square foot: $311/sqft
    • Tax assessed value: $483,165
    • Annual tax amount: $4,283
    • Price range: $795K - $795K
    • Date on market: 6/2/2025
    • Cumulative days on market: 18 days
    • Road surface type: Paved

    Price history

    DateEventPrice
    7/18/2025Sold$795,000-3.6%$311/sqft
    Source: PAR #664673 Report a problem
    6/20/2025Contingent$825,000$323/sqft
    Source: PAR #664673 Report a problem
    6/20/2025Pending sale$825,000$323/sqft
    Source: ECAOR #976800 Report a problem
    6/2/2025Listed for sale$825,000+104.7%$323/sqft
    Source: ECAOR #976800 Report a problem
    9/7/2018Sold$403,000+8.9%$158/sqft
    Source: PAR #539464 Report a problem
    1/10/2017Sold$369,900+639.8%$145/sqft
    Source: Public Record Report a problem
    6/8/2016Sold$50,000$20/sqft
    Source: Public Record Report a problem

    Public tax history

    YearProperty taxesTax assessment
    2024$4,283 +5.6%$361,356 +9.8%
    2023$4,055 +2.5%$328,986 +3%
    2022$3,955 +1.5%$319,404 +3%
    2021$3,896 +1.7%$310,101 +1.4%
    2020$3,829 +2.3%$305,820 +2.3%
    2019$3,742 $298,944 +22.4%
    2018$3,742 +1058.1%$244,192 +1012%
    2017$323 $21,960
    2016$323 -0.7%$21,960 -50%
    2015$325 -50.9%$43,920 +5.3%
    2014$663 $41,724 +9.1%
    2013-- $38,246
    2012-- $38,246 -15.3%
    2011-- $45,142 -5.1%
    2010-- $47,547 -38.5%
    2009-- $77,261 -13.3%
    2008-- $89,148
    2007-- --
    2006-- --
    2005-- --
    2004-- --
    2003-- --
    2002-- --
    2001-- --
    2000-- --
    Find assessor info on the county website

    Neighborhood: 32563

    Nearby schools

    GreatSchools rating
    Schools provided by the listing agent
    • Elementary: West Navarre
    • Middle: WOODLAWN BEACH
    • High: Gulf Breeze

    Source: PAR. This data may not be complete. We recommend contacting the local school district to confirm school assignments for this home.

    Get pre-qualified for a loan
    At Zillow Home Loans, we can pre-qualify you in as little as 5 minutes with no impact to your credit score.

    An equal housing lender. NMLS #10287.

    Sell for more on Zillow
    Get a Zillow Showcase℠ listing at no additional cost and you could sell for .
    $821,600
    2% more
    +$16,432
    With Zillow Showcase(estimated)
    $838,032