Just a short walk or golf cart ride from the water on Lake Panorama. This 1974 split foyer has 4 bedrooms on the main floor plus an extra office or bedroom in the lower level, and 2 full baths. The open kitchen and dining area has granite countertops and stainless steel appliances. With 1,352 square feet upstairs and a 1,352 square foot basement with 950 finished, you get two nice-sized living spaces. There are two decks — a private one off the primary bedroom and a recently renovated main deck — perfect for sitting out and watching the trees change and the wildlife go by on this 0.78-acre lot with mature trees. The real standout is the roughly 2,300 square foot Morton building — tons of room for your toys, cars, or just hanging out. One attached garage plus 4+ detached. Gas forced air heat, central air, community water and septic. And you're close to it all — the marina and boat ramps, The Links restaurant, the golf course and driving range, the pool, Boulder Beach, and the tennis, volleyball, basketball, and pickleball courts.
For sale
Price cut: $5K (11/4)
$369,900
5264 Tie Rd, Panora, IA 50216
5beds
2,302sqft
Single Family Residence
Built in 1974
0.78 Acres Lot
$-- Zestimate®
$161/sqft
$88/mo HOA
What's special
Two decksTwo nice-sized living spacesGranite countertopsRecently renovated main deckStainless steel appliances
- 31 days
- 1,813
- 48
Zillow last checked:
Listing updated:
Listed by:
Erin Rundall (515)326-0369,
Keller Williams Realty GDM,
Staci Burr 515-689-9226,
Keller Williams Realty GDM
Source: DMMLS,MLS#: 750802 Originating MLS: Des Moines Area Association of REALTORS
Facts & features
Interior
Bedrooms & bathrooms
- Bedrooms: 5
- Bathrooms: 2
- Full bathrooms: 2
- Main level bedrooms: 4
Heating
- Forced Air, Gas, Natural Gas
Cooling
- Central Air
Appliances
- Included: Dryer, Dishwasher, Microwave, Refrigerator, Stove, Washer
Features
- Dining Area, Eat-in Kitchen, Window Treatments
- Flooring: Carpet, Tile
- Basement: Finished
Interior area
- Total structure area: 2,302
- Total interior livable area: 2,302 sqft
- Finished area below ground: 950
Video & virtual tour
Property
Parking
- Total spaces: 1
- Parking features: Attached, Detached, Garage, One Car Garage
- Attached garage spaces: 1
Features
- Levels: Multi/Split
- Patio & porch: Deck, Open, Patio
- Exterior features: Deck, Patio
Lot
- Size: 0.78 Acres
- Dimensions: 200 x 170
- Features: Rectangular Lot
Details
- Additional structures: Outbuilding
- Parcel number: 0001882700
- Zoning: Res
Construction
Type & style
- Home type: SingleFamily
- Architectural style: Split-Foyer
- Property subtype: Single Family Residence
Materials
- Foundation: Block
- Roof: Asphalt,Shingle
Condition
- Resale
- New construction: No
- Year built: 1974
Utilities & green energy
- Sewer: Septic Tank
- Water: Community/Coop
Community & HOA
HOA
- Has HOA: Yes
- HOA fee: $1,053 annually
- HOA name: Lake Panorama Association
- Second HOA name: Lake Panorama Association
- Second HOA phone: 641-755-2301
Location
- Region: Panora
Financial & listing details
- Price per square foot: $161/sqft
- Tax assessed value: $337,600
- Annual tax amount: $4,106
- Date on market: 10/9/2026
- Cumulative days on market: 32 days
- Listing terms: Cash,Conventional,FHA,USDA Loan,VA Loan
- Road surface type: Asphalt
Estimated market value
Not available
Estimated sales range
Not available
Not available
Price history
| Date | Event | Price |
|---|---|---|
| 11/4/2026 | Price change | $369,900-1.3%$161/sqft |
Source:  DMMLS #750802 Report a problem | ||
| 10/19/2026 | Price change | $374,900-2.6%$163/sqft |
Source: DMMLS #750802 Report a problem | ||
| 10/9/2026 | Listed for sale | $384,900+2.7%$167/sqft |
Source: DMMLS #750802 Report a problem | ||
| 11/1/2023 | Listing removed | -- |
Source: DMMLS #679382 Report a problem | ||
| 10/22/2023 | Price change | $374,900-1.1%$163/sqft |
Source: DMMLS #679382 Report a problem | ||
| 9/12/2023 | Price change | $379,000-2.6%$165/sqft |
Source: DMMLS #679382 Report a problem | ||
| 8/13/2023 | Price change | $389,000-2%$169/sqft |
Source: DMMLS #679382 Report a problem | ||
| 8/9/2023 | Price change | $397,000-0.7%$172/sqft |
Source: DMMLS #679382 Report a problem | ||
| 8/1/2023 | Listed for sale | $399,900+1.5%$174/sqft |
Source: DMMLS #679382 Report a problem | ||
| 6/25/2023 | Listing removed | -- |
Source: DMMLS #675626 Report a problem | ||
| 6/20/2023 | Listed for sale | $393,900+67.6%$171/sqft |
Source: DMMLS #675626 Report a problem | ||
| 7/15/2020 | Sold | $235,000$102/sqft |
Source: DMMLS #606007 Report a problem | ||
| 6/5/2020 | Pending sale | $235,000$102/sqft |
Source: Sunset Realty #606007 Report a problem | ||
| 5/28/2020 | Listed for sale | $235,000+74.1%$102/sqft |
Source: Sunset Realty #606007 Report a problem | ||
| 4/3/2006 | Sold | $135,000$59/sqft |
Source: Public Record Report a problem | ||
Public tax history
| Year | Property taxes | Tax assessment |
|---|---|---|
| 2025 | $3,886 -5.4% | $337,600 -2.4% |
| 2024 | $4,106 +13.9% | $345,900 |
| 2023 | $3,604 +1.4% | $345,900 +47.1% |
| 2022 | $3,554 -7% | $235,200 +0.4% |
| 2021 | $3,822 +5.4% | $234,300 -1.4% |
| 2020 | $3,627 -0.6% | $237,600 |
| 2019 | $3,649 +24.9% | $237,600 |
| 2018 | $2,921 -15.1% | $237,600 |
| 2017 | $3,440 +24.2% | -- |
| 2016 | $2,770 | -- |
| 2015 | $2,770 -3% | $190,162 |
| 2014 | $2,856 +2.6% | $190,162 |
| 2013 | $2,784 +21.8% | -- |
| 2007 | $2,286 | -- |
Find assessor info on the county website
Monthly payment
Est. payment
Payment breakdown
Explore the cost of this home by adjusting the details. Changes won't be saved.Climate risks
Neighborhood: 50216
Nearby schools
Schools provided by the listing agent
- District: Panorama Community
Source: DMMLS. This data may not be complete. We recommend contacting the local school district to confirm school assignments for this home.

Similar homes
- $389,5003 bd2 ba2.7k sqft5309 Panorama Ter, Panora, IA 50216Active
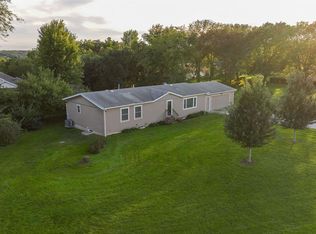 MLS ID #6343079, Garret Armstrong, Whitetail Properties Real Estate, LLC. NoCoast MLS as distributed by MLS GRID
- $369,9003 bd3 ba1.6k sqft503 SE 5th St, Panora, IA 50216For Sale
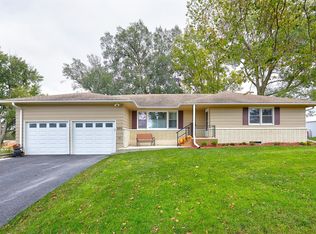 MLS ID #751540, Hayes, Benjamin, BH Real Estate, LLC. DMMLS
- $375,0002 bd2 ba1.3k sqft6251 Panorama Dr, Panora, IA 50216For Sale
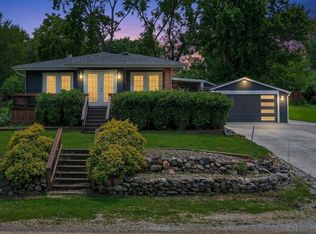 MLS ID #741772, Leslie Anderson, Sunset Realty. DMMLS
- $379,0003 bd3 ba1.1k sqft6214 Panorama Rd, Panora, IA 50216For Sale
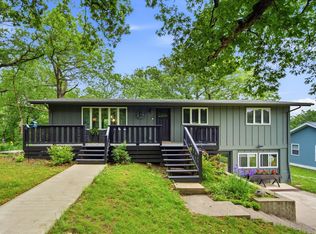 MLS ID #737787, Angela Worth, Sunset Realty. DMMLS
