Skip main navigation
Sold for $430,000
  • $430,000

    5264 W 68th Avenue, Arvada, CO 80003

    2beds
    1,320sqft
    Townhouse
    Built in 1999
    1,320 Square Feet Lot
    $409,300 Zestimate®
    $326/sqft
    $2,682 Estimated rent

    Home value

    $409,300

    $389,000 - $430,000

    $2,682/mo

    Zestimate® history
    Loading
    Loading...

    Owner options

    List your home for rent

    $2,682/mo

    Rent Zestimate®

    Find your next renter with Zillow Rental Manager. Plus, with online applications, you can quickly screen prospective tenants – for free.

    Learn more

    $2,682/mo

    Rent Zestimate®

    Refinance and save

    $2,903/mo

    Est. payment

    Refinancing to a lower rate could help reduce your monthly payments and save thousands over the life of the loan.

    See today's rates

    $2,903/mo

    Est. payment

    Explore your selling options

    Work with a Zillow partner agent

    Leverage their expertise and Zillow's premium Showcase listings to get your home seen by more buyers.

    Get started

    List with your own agent

    Get your home in front of millions of buyers by listing it on Zillow.

    Learn how to do it

    Sell it yourself

    Take full control of how buyers see your home on Zillow by listing For Sale by Owner (FSBO).

    List your home

    What's special

    Charming and meticulously maintained townhome in Waterview Townhomes in Arvada! Completely remodeled & beautiful! Updates include: New carpet, plantation shutters in bedrooms and all other windows come with custom made roman shades, 7 windows were replaced and updated and are under 4 years old, new handmade custom fit steel railing, new oak hardwood flooring, new bathroom tile, primary bedroom shower tile, all light fixtures and fans have been updated, furnace and AC unit less than 2 years old, hot water heater is 3 years old, two TV mounts included in primary bedroom & living room, newly painted interior, all appliances less than 5 years old, etc. This open layout home is a 2-story, end-unit, attached garage, with 2 beds and 3 baths. Living Room offers a cozy gas fireplace. Kitchen features custom cabinetry, quartz countertops and a gas stove. Primary bedroom features private bathroom with dual sinks. This is a wonderful home with a great Arvada location! Schedule your showing today! Will go quick!

    Zillow last checked:

    Listing updated:

    Listed by:

    Natalie Jolin 720-288-0101 NATALIE@LIVINGDENVER.COM,

    RE/MAX Alliance,

    Cathrine Coots 720-965-6500,

    RE/MAX Alliance

    Bought with:

    Randal D Crowden, 40021797

    Keller Williams Advantage Realty LLC

    Tammy Crowden, 40006288

    Keller Williams Advantage Realty LLC

    Source: REcolorado as distributed by MLS GRID,MLS#: 2798390MLS Logo

    Facts & features

    Interior

    Bedrooms & bathrooms
    • Bedrooms: 2
    • Bathrooms: 3
    • Full bathrooms: 1
    • 3/4 bathrooms: 1
    • 1/2 bathrooms: 1
    • Main level bathrooms: 1
    Primary bedroom
    • Level: Upper
    • Area: 182 Square Feet
    • Dimensions: 13 x 14
    Bedroom
    • Level: Upper
    • Area: 168 Square Feet
    • Dimensions: 12 x 14
    Bathroom
    • Level: Main
    • Area: 36 Square Feet
    • Dimensions: 6 x 6
    Bathroom
    • Level: Upper
    • Area: 72 Square Feet
    • Dimensions: 8 x 9
    Bathroom
    • Level: Upper
    • Area: 40 Square Feet
    • Dimensions: 5 x 8
    Dining room
    • Level: Main
    • Area: 96 Square Feet
    • Dimensions: 8 x 12
    Kitchen
    • Level: Main
    • Area: 168 Square Feet
    • Dimensions: 12 x 14
    Laundry
    • Level: Main
    • Area: 48 Square Feet
    • Dimensions: 6 x 8
    Living room
    • Level: Main
    • Area: 195 Square Feet
    • Dimensions: 13 x 15
    Heating
    • Forced Air, Natural Gas
    Cooling
    • Central Air
    Appliances
    • Included: Dishwasher, Disposal, Microwave, Range, Refrigerator, Self Cleaning Oven
    • Laundry: In Unit
    Features
    • Ceiling Fan(s), Eat-in Kitchen, High Ceilings, High Speed Internet, Open Floorplan, Pantry, Primary Suite, Quartz Counters, Smart Thermostat, Smoke Free, Vaulted Ceiling(s), Wired for Data
    • Flooring: Carpet, Tile, Wood
    • Windows: Double Pane Windows, Skylight(s), Window Coverings
    • Basement: Crawl Space
    • Number of fireplaces: 1
    • Fireplace features: Gas, Gas Log, Living Room
    • Common walls with other units/homes: End Unit,No One Above,No One Below,1 Common Wall
    Interior area
    • Total structure area: 1,320
    • Total interior livable area: 1,320 sqft
    • Finished area above ground: 1,320

    Property

    Parking
    • Total spaces: 1
    • Parking features: Oversized
    • Attached garage spaces: 1
    Features
    • Levels: Two
    • Stories: 2
    • Entry location: Ground
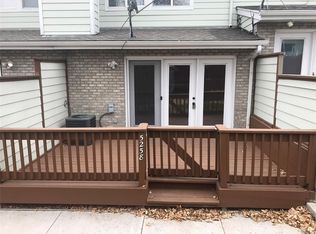
    • Patio & porch: Deck, Patio
    • Has view: Yes
    • View description: Lake
    • Has water view: Yes
    • Water view: Lake
    Lot
    • Size: 1,320 sqft
    • Features: Corner Lot, Near Public Transit
    Details
    • Parcel number: 430605
    • Special conditions: Standard

    Construction

    Type & style
    • Home type: Townhouse
    • Property subtype: Townhouse
    • Attached to another structure: Yes
    Materials
    • Brick, Wood Siding
    • Foundation: Raised
    • Roof: Composition
    Condition
    • Updated/Remodeled
    • Year built: 1999

    Utilities & green energy

    • Sewer: Public Sewer
    • Water: Public
    • Utilities for property: Cable Available, Electricity Connected, Internet Access (Wired), Natural Gas Connected
    Green energy
    • Energy efficient items: HVAC

    Community & neighborhood

    Security
    • Security features: Smoke Detector(s)
    Location
    • Region: Arvada
    • Subdivision: Water View Twnhms Condos

    HOA & financial

    HOA
    • Has HOA: Yes
    • HOA fee: $395 monthly
    • Amenities included: Park
    • Services included: Maintenance Grounds, Maintenance Structure, Recycling, Snow Removal, Trash, Water
    • Association name: Waterview Townhome HOA/Haven Community Mgmt
    • Association phone: 303-530-0700

    Other

    Other facts
    • Listing terms: Cash,Conventional
    • Ownership: Individual
    • Road surface type: Paved

    Price history

    DateEventPrice
    6/5/2024Sold$430,000+1.2%$326/sqft
    Source: REcolorado as distributed by MLS GRID #2798390 Report a problem
    5/14/2024Pending sale$425,000$322/sqft
    Source: REcolorado as distributed by MLS GRID #2798390 Report a problem
    5/1/2024Price change$425,000-3.4%$322/sqft
    Source: REcolorado as distributed by MLS GRID #2798390 Report a problem
    4/18/2024Listed for sale$440,000+44.3%$333/sqft
    Source: REcolorado as distributed by MLS GRID #2798390 Report a problem
    6/28/2019Sold$305,000$231/sqft
    Source: Public Record Report a problem
    5/19/2019Pending sale$305,000$231/sqft
    Source: TRELORA #2149789 Report a problem
    5/15/2019Price change$305,000-1.6%$231/sqft
    Source: TRELORA #2149789 Report a problem
    5/8/2019Price change$310,000-1.6%$235/sqft
    Source: TRELORA #2149789 Report a problem
    4/17/2019Price change$315,000-1.6%$239/sqft
    Source: TRELORA #2149789 Report a problem
    1/18/2019Listed for sale$320,000+162.3%$242/sqft
    Source: TRELORA #2149789 Report a problem
    2/26/1999Sold$122,000$92/sqft
    Source: Public Record Report a problem

    Public tax history

    YearProperty taxesTax assessment
    2025$2,599 -0.1%$24,693 -8%
    2024$2,603 +23.9%$26,834
    2023$2,101 -1.6%$26,834 +25.1%
    2022$2,136 +2.8%$21,453 -2.8%
    2021$2,077 $22,070 +2.5%
    2020$2,077 +51.8%$21,522
    2019$1,368 +24.3%$21,522 +16.7%
    2018$1,100 $18,438
    2017$1,100 -9.9%$18,438 +45.4%
    2016$1,221 -0.5%$12,680
    2015$1,227 +9.8%$12,680 +14.9%
    2014$1,117 -2.1%$11,033
    2013$1,141 +2.1%$11,033 -3%
    2012$1,117 -1.2%$11,375
    2011$1,131 +5.8%$11,375 -1.9%
    2010$1,069 -14.3%$11,590
    2009$1,248 +0%$11,590 -14.1%
    2008$1,248 -3%$13,500
    2007$1,286 +1%$13,500 -2%
    2006$1,273 +4.6%$13,780 +4.6%
    2005$1,217 +9.3%$13,180
    2004$1,114 -3.3%$13,180
    2003$1,152 +1.7%$13,180 -1.7%
    2002$1,132 -3%$13,410 +8.5%
    2001$1,167 +11.7%$12,360
    2000$1,045 $12,360

    Find assessor info on the county website

    Neighborhood: Lamar Heights

    Nearby schools

    GreatSchools rating
    Schools provided by the listing agent
    • Elementary: Swanson
    • Middle: North Arvada
    • High: Arvada
    • District: Jefferson County R-1

    Source: REcolorado as distributed by MLS GRID. This data may not be complete. We recommend contacting the local school district to confirm school assignments for this home.

    Get a cash offer in 3 minutes
    Find out how much your home could sell for in as little as 3 minutes with a no-obligation cash offer.
    Estimated market value
    $409,300
    Get a cash offer in 3 minutes
    Find out how much your home could sell for in as little as 3 minutes with a no-obligation cash offer.
    Estimated market value
    $409,300