Skip main navigation
Off market
  • Zestimate®
    $285,500

    52641 Quincy St, Granger, IN 46530

    4beds
    1,456sqft
    SingleFamily
    Built in 1972
    0.78 Acres Lot
    $285,500 Zestimate®
    $196/sqft
    $2,325 Estimated rent

    Home value

    $285,500

    $271,000 - $300,000

    $2,325/mo

    Zestimate® history
    Loading
    Loading...

    Owner options

    List your home for rent

    $2,325/mo

    Rent Zestimate®

    Find your next renter with Zillow Rental Manager. Plus, with online applications, you can quickly screen prospective tenants – for free.

    Learn more

    $2,325/mo

    Rent Zestimate®

    Refinance and save

    $1,426/mo

    Est. payment

    Refinancing to a lower rate could help reduce your monthly payments and save thousands over the life of the loan.

    See today's rates

    $1,426/mo

    Est. payment

    Explore your selling options

    Work with a Zillow partner agent

    Leverage their expertise and Zillow's premium Showcase listings to get your home seen by more buyers.

    Get started

    List with your own agent

    Get your home in front of millions of buyers by listing it on Zillow.

    Learn how to do it

    Sell it yourself

    Take full control of how buyers see your home on Zillow by listing For Sale by Owner (FSBO).

    List your home

    What's special

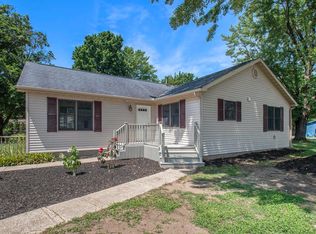
    This Granger ranch has 4 bedrooms, 2 full bathrooms, a 2 car garage, and is situated on an extra large lot of .7 acres. The kitchen is quite large, with ample room for a dining table. The wood floors need a bit of attention, then you'll have wonderful real hardwood floors in all rooms except for the kitchen and bathrooms. The basement is unfinished, so you can customize it to your lifestyle. There is also a crawl space for extra storage. The location is amazing, just north of the UP Mall, with easy access to South Bend and Mishawaka. You'll be close to shopping, restaurants and grocery stores. With a bit of TLC, this will be a wonderful home for you. The property is being sold As-Is, for cash or conventional financing.

    This property is not currently displayed as for sale or rent on Zillow. This may be different from what's on other websites or public sources.

    Facts & features

    Interior

    Bedrooms & bathrooms
    • Bedrooms: 4
    • Bathrooms: 2
    • Full bathrooms: 2
    • Main level bathrooms: 2
    Heating
    • Forced air, Gas
    Cooling
    • Central
    Appliances
    • Included: Dryer, Range / Oven, Refrigerator, Washer
    • Laundry: Gas Dryer Hookup, Lower Level
    Features
    • Ceiling Fan(s), Eat-in Kitchen
    • Flooring: Tile, Hardwood, Laminate
    • Basement: Unfinished
    Interior area
    • Total interior livable area: 1,456 sqft
    • Finished area below ground: 0

    Property

    Parking
    • Total spaces: 2
    • Parking features: Garage - Attached
    Lot
    • Size: 0.78 Acres
    • Features: Corner Lot
    • Topography: Level
    Details
    • Parcel number: 710421328004000003

    Construction

    Type & style
    • Home type: SingleFamily
    • Architectural style: Ranch, One Story
    Materials
    • masonry
    • Foundation: Crawl/Raised
    • Roof: Built-up
    Condition
    • Year built: 1972

    Utilities & green energy

    • Gas: Gas
    • Sewer: Septic Tank
    • Water: Well

    Community & HOA

    Location
    • Region: Granger

    Financial & listing details

    • Price per square foot: $196/sqft
    • Tax assessed value: $247,000
    • Annual tax amount: $2,072

    Price history

    DateEventPrice
    9/29/2023Sold$250,000+0%
    Source: IRMLS #202331818 Report a problem
    9/25/2023Pending sale$249,990
    Source: IRMLS #202331818 Report a problem
    9/22/2023Listed for sale$249,990
    Source: IRMLS #202331818 Report a problem
    9/4/2023Pending sale$249,990
    Source: IRMLS #202331818 Report a problem
    9/1/2023Listed for sale$249,990+72.4%
    Source: IRMLS #202331818 Report a problem
    6/29/2020Sold$145,000+4.3%$100/sqft
    Source: Agent Provided Report a problem
    5/29/2020Listed for sale$139,000$95/sqft
    Source: Sharpe Realty, LLC #202019105 Report a problem
    5/29/2020Pending sale$139,000$95/sqft
    Source: Sharpe Realty, LLC #202019105 Report a problem

    Public tax history

    YearProperty taxesTax assessment
    2025$2,072 +1.7%$247,000 +19.6%
    2024$2,038 -14.9%$206,600 -0.5%
    2023$2,395 +41.4%$207,700 -4.9%
    2022$1,694 -0.4%$218,300 +39.8%
    2021$1,701 +39.4%$156,200 +3.2%
    2020$1,221 +16.6%$151,300 +11.6%
    2019$1,047 -9.3%$135,600 +11.7%
    2018$1,155 -1.9%$121,400 -0.2%
    2017$1,178 +48.6%$121,700
    2016$792 -1.9%$121,700 +24.6%
    2014$808 -1.2%$97,700
    2013$818 -7.2%$97,700 -4.8%
    2012$881 +9.8%$102,600 -0.6%
    2011$803 -0.6%$103,200
    2010$807 +15.3%$103,200 +0.9%
    2009$700 $102,300 +19.5%
    2007-- $85,600 -50%
    2006$926 +2.5%$171,200
    2004$904 +0.2%$171,200 -20.9%
    2003$902 $216,410 +1336%
    2001-- $15,070
    Find assessor info on the county website

    Neighborhood: 46530

    Nearby schools

    GreatSchools rating
    Schools provided by the listing agent
    • Elementary: Tarkington
    • Middle: Edison
    • High: Adams
    • District: South Bend Community School Corp.

    Source: The MLS. This data may not be complete. We recommend contacting the local school district to confirm school assignments for this home.

    Sell for more on Zillow
    Get a Zillow Showcase℠ listing at no additional cost and you could sell for .
    $285,500
    2% more
    +$5,710
    With Zillow Showcase(estimated)

    $291,210

    Sell for more on Zillow
    Get a Zillow Showcase℠ listing at no additional cost and you could sell for .
    $285,500
    2% more
    +$5,710
    With Zillow Showcase(estimated)

    $291,210