Skip main navigation
Off market
  • $3,031,900

    5265 1/2 Del Moreno Dr, Woodland Hills, CA 91364

    5beds
    6,721sqft
    Single Family Residence
    Built in ----
    -- sqft lot
    $3,031,900 Zestimate®
    $451/sqft
    $-- Estimated rent

    Home value

    $3,031,900

    $2.61M - $3.55M

    Not available

    Zestimate® history
    Loading
    Loading...

    Owner options

    List your home for rent

    Find your next renter with Zillow Rental Manager. Plus, with online applications, you can quickly screen prospective tenants – for free.

    Learn more
    Refinance and save

    $19,373/mo

    Est. payment

    Refinancing to a lower rate could help reduce your monthly payments and save thousands over the life of the loan.

    See today's rates

    $19,373/mo

    Est. payment

    Explore your selling options

    Work with a Zillow partner agent

    Leverage their expertise and Zillow's premium Showcase listings to get your home seen by more buyers.

    Get started

    List with your own agent

    Get your home in front of millions of buyers by listing it on Zillow.

    Learn how to do it

    Sell it yourself

    Take full control of how buyers see your home on Zillow by listing For Sale by Owner (FSBO).

    List your home

    What's special

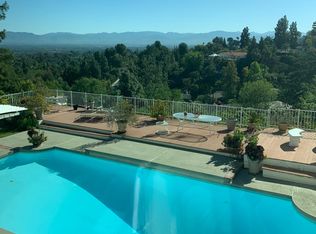
    Sparkling poolModern fireplaceTemperature-controlled wine cellarPanoramic viewsGourmet kitchenModern charmExpansive floor-to-ceiling windows

    Come see this stunning beautiful house in the prime location of Woodland Hills! This house has undergone a transformative journey, emerging as a contemporary masterpiece that redefines luxury living. The house offering two stories with very little steps between the floors and a huge entertainment area/studio music/gym or even convert to another unit for additional income! The exterior exudes sophistication with its clean lines, sleek finishes, and expansive floor-to-ceiling windows offering panoramic views of the lush surroundings. Meticulously landscaped gardens greet visitors, setting a serene tone from the moment of arrival. Entering through the grand foyer, guests are enveloped in an atmosphere of refined elegance and modern charm. The open-concept layout seamlessly connects the various living spaces, creating an ideal environment for both intimate gatherings and grand entertaining affairs. The living room serves as the heart of the home, featuring a modern fireplace and soaring ceilings, while adjacent, the gourmet kitchen is a culinary haven equipped with top-of-the-line appliances, custom Italian cabinetry, and a spacious island. European while oak flooring, counter and baths in marble, granite and quartz. Entertainment options abound with a media room, temperature-controlled wine cellar, and sauna. 5 bedrooms and 7 baths The lavish master suite offers a tranquil retreat, boasting a spa-like ensuite bathroom, a custom walk-in closet. The bedrooms provide ample space and privacy for family members and guests, each appointed with ensuite bathrooms and designer finishes. Outside, the grounds are a private oasis, featuring expansive terraces, a sparkling pool, huge BBQ/bar if you like to party, spa & waterfall, and lush gardens designed for relaxation and recreation and 3 car garage. In every detail and design choice, this reimagined house epitomizes contemporary luxury living at its finest, offering a rare opportunity to experience the epitome of sophistication and style in one of the most coveted neighborhoods South of the Boulevard. Whether hosting extravagant gatherings or enjoying quiet moments of solitude, this extraordinary residence caters to every whim and desire, providing an unparalleled lifestyle of comfort, convenience, and unparalleled beauty. Close to shopping center, mall, restaurants, coffee shops, freeways and more!

    This property is not currently displayed as for sale or rent on Zillow. This may be different from what's on other websites or public sources.
    Zillow last checked:

    Listing updated:

    Source: Zillow Rentals

    Facts & features

    Interior

    Bedrooms & bathrooms
    • Bedrooms: 5
    • Bathrooms: 7
    • Full bathrooms: 7
    Cooling
    • Central Air
    Appliances
    • Included: Dishwasher, Dryer, Freezer, Microwave, Oven, Refrigerator, Washer
    • Laundry: In Unit
    Features
    • Walk In Closet
    • Flooring: Hardwood
    • Furnished: Yes
    Interior area
    • Total interior livable area: 6,721 sqft

    Property

    Parking
    • Parking features: Attached
    • Has attached garage: Yes
    • Details: Contact manager
    Features
    • Exterior features: Walk In Closet
    • Has private pool: Yes

    Construction

    Type & style
    • Home type: SingleFamily
    • Property subtype: Single Family Residence

    Community & HOA

    Community
    • Deposit fee: $17,500
    • Application fee: $40
    HOA
    • Amenities included: Pool
    Location
    • Region: Woodland Hills

    Financial & listing details

    • Price per square foot: $451/sqft
    • Date on market: 6/13/2025
    • Date available: 06/13/2025
    • Lease term: 1 Year

    Price history

    DateEventPrice
    6/24/2025Listing removed$17,500$3/sqft
    Source: Zillow Rentals Report a problem
    6/13/2025Listed for rent$17,500$3/sqft
    Source: Zillow Rentals Report a problem

    Public tax history

    Tax history is unavailable.

    Neighborhood: Woodland Hills

    Nearby schools

    GreatSchools rating
    Get a cash offer in 3 minutes
    Find out how much your home could sell for in as little as 3 minutes with a no-obligation cash offer.
    Estimated market value
    $3,031,900
    Get a cash offer in 3 minutes
    Find out how much your home could sell for in as little as 3 minutes with a no-obligation cash offer.
    Estimated market value
    $3,031,900