''In a house that loves you back, every object, every light, every texture feels like it's there for a reason.'' - Ilse Crawford. A perfect prelude to 5265 Aleppo Lane — a home that lovingly embraces you right back. With an eye toward warmth and refinement, the owners artfully elevated every space, from nuanced paint choices to reimagined bathrooms, bespoke cabinet hardware, custom shelving, and expressive lighting moments. The basement moonlights as a workspace, but its next role is up to you. With brand new carpet and fresh paint inside and out, the home has that fresh-off-the-lot 'new car' feeling—minus the steering wheel. And as a final flourish, your backyard extends well beyond the treed fence line—just down the road, Umstead State Park offers 5,600 acres of hiking, biking, fishing, and camping in untouched natural beauty.©
Sold for $1,195,600
$1,195,600
5265 Aleppo Ln, Raleigh, NC 27613
5beds
5,176sqft
Single Family Residence
Built in 2018
10,454 Square Feet Lot
$1,170,900 Zestimate®
$231/sqft
$5,775 Estimated rent
Home value
$1,170,900
$1.11M - $1.24M
$5,775/mo
Zestimate® history
Owner options
List your home for rent
$5,775/mo
Rent Zestimate®
Find your next renter with Zillow Rental Manager. Plus, with online applications, you can quickly screen prospective tenants – for free.
$5,775/mo
Rent Zestimate®
Refinance and save
$7,512/mo
Est. payment
Refinancing to a lower rate could help reduce your monthly payments and save thousands over the life of the loan.
$7,512/mo
Est. payment
Explore your selling options
Work with a Zillow partner agent
Leverage their expertise and Zillow's premium Showcase listings to get your home seen by more buyers.
Get startedList with your own agent
Get your home in front of millions of buyers by listing it on Zillow.
Learn how to do itSell it yourself
Take full control of how buyers see your home on Zillow by listing For Sale by Owner (FSBO).
List your homeWhat's special
Zillow last checked:
Listing updated:
Listed by:
Van Fletcher 919-449-7535,
Howard Hanna Allen Tate Raleigh Glenwood
Bought with:
Daniel Wadsworth, 270464
Shenandoah Real Estate, LLC
Source: Doorify MLS,MLS#: 10090821
Facts & features
Interior
Bedrooms & bathrooms
- Bedrooms: 5
- Bathrooms: 6
- Full bathrooms: 5
- 1/2 bathrooms: 1
- Main level bathrooms: 1
Primary bedroom
- Level: Second
- Area: 290.7 Square Feet
- Dimensions: 15.3 x 19
Bedroom 2
- Level: Second
- Area: 291.92 Square Feet
- Dimensions: 17.8 x 16.4
Bedroom 3
- Level: Second
- Area: 198.12 Square Feet
- Dimensions: 15.6 x 12.7
Bedroom 4
- Level: Main
- Area: 179.23 Square Feet
- Dimensions: 12.11 x 14.8
Bedroom 5
- Level: Lower
- Area: 197.28 Square Feet
- Dimensions: 13.7 x 14.4
Breakfast room
- Level: Main
- Area: 140.42 Square Feet
- Dimensions: 11.9 x 11.8
Den
- Level: Lower
- Area: 873.18 Square Feet
- Dimensions: 29.4 x 29.7
Dining room
- Level: Main
- Area: 159.3 Square Feet
- Dimensions: 11.8 x 13.5
Family room
- Level: Main
- Area: 303.69 Square Feet
- Dimensions: 19.1 x 15.9
Kitchen
- Level: Main
- Area: 280 Square Feet
- Dimensions: 20 x 14
Laundry
- Level: Second
- Area: 106.95 Square Feet
- Dimensions: 11.5 x 9.3
Living room
- Level: Main
- Area: 167.91 Square Feet
- Dimensions: 11.9 x 14.11
Loft
- Level: Second
- Area: 368.63 Square Feet
- Dimensions: 19.1 x 19.3
Mud room
- Level: Main
- Area: 35.96 Square Feet
- Dimensions: 5.8 x 6.2
Office
- Level: Lower
- Area: 148.96 Square Feet
- Dimensions: 11.2 x 13.3
Heating
- Central, Forced Air, Natural Gas, Zoned
Cooling
- Central Air, Zoned
Appliances
- Included: Disposal, Dishwasher, Gas Cooktop, Microwave, Range Hood, Stainless Steel Appliance(s), Tankless Water Heater, Wall Oven
- Laundry: Laundry Room, Upper Level
Features
- Built-in Features, Bookcases, Ceiling Fan(s), Chandelier, Crown Molding, Double Vanity, Entrance Foyer, Eat-in Kitchen, Granite Counters, Kitchen Island, Open Floorplan, Pantry, Recessed Lighting, Soaking Tub, Sound System, Storage, Wet Bar, Walk-In Closet(s), Separate Shower, Bathtub/Shower Combination, Walk-In Shower, Water Closet
- Flooring: Carpet, Ceramic Tile, Hardwood, Tile
- Windows: Double Pane Windows
- Basement: Daylight,Exterior Entry,Finished,Interior Entry,Storage Space,Walk-Out Access,Heated
- Number of fireplaces: 1
- Fireplace features: Family Room, Gas, Sealed Combustion
Interior area
- Total structure area: 5,176
- Total interior livable area: 5,176 sqft
- Finished area above ground: 3,884
- Finished area below ground: 1,292
Property
Parking
- Total spaces: 6
- Parking features: Concrete, Driveway, Garage Faces Front, Garage, Garage Door Opener, On Street, Side By Side
- Garage spaces: 2
- Uncovered spaces: 4
Features
- Levels: Three Or More
- Stories: 3
- Patio & porch: Covered, Deck, Front Porch, Rear Porch, Screened
- Exterior features: Private Yard, Rain Gutters, Fenced Yard
- Fencing: Back Yard,Full,Other,Wood
Lot
- Size: 10,454 Square Feet
- Dimensions: 75 x 136 x 75 x 141
- Features: Back Yard, Front Yard, Interior Lot, Landscaped
- Residential vegetation: Grassed
Details
- Parcel number: 0787152932
- Special conditions: Standard
Construction
Type & style
- Home type: SingleFamily
- Architectural style: Transitional
- Property subtype: Single Family Residence
Materials
- Brick Veneer, Fiber Cement
- Foundation: Block, Combination, Concrete Perimeter
- Roof: Shingle
Condition
- Updated/Remodeled
- New construction: No
- Year built: 2018
Utilities & green energy
- Sewer: Public Sewer
- Water: Public
- Utilities for property: Cable Available, Electricity Connected, Natural Gas Connected, Sewer Connected, Water Connected
Community & HOA
Community
- Features: Street Lights, Sidewalks
- Subdivision: Pinebrook Hills
HOA
- Has HOA: Yes
- Services included: Unknown
- HOA fee: $336 semi-annually
- HOA name: Pinebrook Hills Homeowners Association
- HOA phone: 919-314-7171
Location
- Region: Raleigh
Financial & listing details
- Price per square foot: $231/sqft
- Tax assessed value: $1,032,456
- Annual tax amount: $8,987
- Date on market: 4/24/2025
- Listing agreement: Exclusive Right To Sell
- Listing terms: Cash,Conventional,VA Loan
- Road surface type: Asphalt, Paved
Price history
| Date | Event | Price |
|---|---|---|
| 6/6/2025 | Sold | $1,195,600-2.4%$231/sqft |
Source:  Doorify MLS #10090821 Report a problem Doorify MLS #10090821 Report a problem | ||
| 4/28/2025 | Pending sale | $1,225,000$237/sqft |
Source: Doorify MLS #10090821 Report a problem | ||
| 4/24/2025 | Listed for sale | $1,225,000+60%$237/sqft |
Source: Doorify MLS #10090821 Report a problem | ||
| 5/31/2018 | Sold | $765,500-12.8%$148/sqft |
Source: Public Record Report a problem | ||
| 6/15/2017 | Sold | $878,000$170/sqft |
Source: Public Record Report a problem | ||
Public tax history
| Year | Property taxes | Tax assessment |
|---|---|---|
| 2025 | $9,024 +0.4% | $1,035,894 +0.3% |
| 2024 | $8,987 +9.7% | $1,032,456 +37.7% |
| 2023 | $8,193 +7.6% | $749,794 |
| 2022 | $7,612 +4% | $749,794 |
| 2021 | $7,315 +1.9% | $749,794 |
| 2020 | $7,182 -16.9% | $749,794 +0.7% |
| 2019 | $8,647 | $744,402 +396.3% |
| 2018 | $8,647 +454.1% | $150,000 |
| 2017 | $1,560 | $150,000 |
Find assessor info on the county website
Neighborhood: 27613
Nearby homes
- $1,052,500-- bd3 ba4.6k sqft5269 Aleppo Ln, Raleigh, NC 27613Off Market
- $1,178,6007 bd7 ba4.8k sqft5261 Aleppo Ln, Raleigh, NC 27613Off Market
- $1,215,0005 bd5 ba5.4k sqft5273 Aleppo Ln, Raleigh, NC 27613Sold
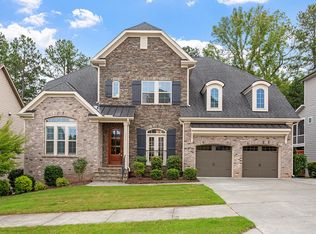
- $1,198,2005 bd6 ba5.2k sqft5257 Aleppo Ln, Raleigh, NC 27613Off Market
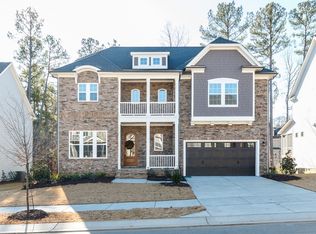
- $1,098,900-- bd3 ba3.3k sqft5200 Woodall Way, Raleigh, NC 27613Off Market
- $1,072,200-- bd3 ba4.4k sqft5264 Aleppo Ln, Raleigh, NC 27613Off Market
- $1,263,200-- bd3 ba4k sqft5268 Aleppo Ln, Raleigh, NC 27613Off Market
- $1,1943.34 acres7450 Pinecrest Rd, Raleigh, NC 27613Off Market
Nearby schools
GreatSchools rating
- 6/10Hilburn AcademyGrades: PK-8Distance: 0.8 mi
- 8/10Leesville Road HighGrades: 9-12Distance: 0.7 mi
- 10/10Leesville Road MiddleGrades: 6-8Distance: 0.7 mi
Schools provided by the listing agent
- Elementary: Wake - Hilburn Drive Academy
- Middle: Wake - Leesville Road Middle
- High: Wake - Leesville Road High
Source: Doorify MLS. This data may not be complete. We recommend contacting the local school district to confirm school assignments for this home.
Get a cash offer in 3 minutes
Find out how much your home could sell for in as little as 3 minutes with a no-obligation cash offer.
Estimated market value
$1,170,900
Get a cash offer in 3 minutes
Find out how much your home could sell for in as little as 3 minutes with a no-obligation cash offer.
Estimated market value
$1,170,900
- North Carolina
- Wake County
- Raleigh
- 27613
- 5265 Aleppo Ln
