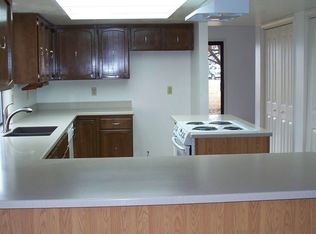
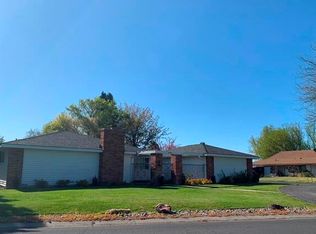
Well-maintained and move-in ready! This 4-bedroom, 2-bath home offers 1,692 sq. ft. of comfortable living space on a 0.18-acre lot in the desirable Gatewood Subdivision. Pride of ownership is evident throughout with a remodeled kitchen, tile and laminate flooring, carpet, newer roof, newer windows, and central A/C. The spacious two-car garage features abundant storage, a utility sink, and a built-in workbench. Outside you'll find two storage sheds, underground sprinklers, RV or boat parking alongside the home, and a wheelchair-accessible ramp to the back deck. Thoughtfully updated and exceptionally well cared for, this home is ready for its next owner.
Pending
Price cut: $10K (7/30)
$375,000
5265 Bartlett Ave, Klamath Falls, OR 97603
4beds
2baths
1,692sqft
Single Family Residence
Built in 1973
7,840 Square Feet Lot
$370,500 Zestimate®
$222/sqft
$-- HOA
What's special
Remodeled kitchenNewer windowsTile and laminate flooringTwo storage shedsSpacious two-car garageUnderground sprinklersNewer roof
- 55 days
- 94
- 5
Zillow last checked:
Listing updated:
Listed by:
Crater Lake Realty,Inc. 541-783-2759
Source: Oregon Datashare,MLS#: 220225401
Facts & features
Interior
Bedrooms & bathrooms
- Bedrooms: 4
- Bathrooms: 2
Heating
- Forced Air, Heat Pump, Natural Gas
Cooling
- Central Air, Heat Pump
Appliances
- Included: Dishwasher, Disposal, Microwave, Oven, Refrigerator, Water Heater
Features
- Ceiling Fan(s), Granite Counters, Pantry, Tile Counters
- Flooring: Carpet, Laminate, Tile
- Windows: Vinyl Frames
- Basement: None
- Has fireplace: Yes
- Fireplace features: Gas
- Common walls with other units/homes: No Common Walls
Interior area
- Total structure area: 1,692
- Total interior livable area: 1,692 sqft
Property
Parking
- Total spaces: 2
- Parking features: Garage Door Opener, RV Access/Parking, Workshop in Garage
- Garage spaces: 2
Features
- Levels: One
- Stories: 1
- Patio & porch: Deck
- Has view: Yes
- View description: Neighborhood
Lot
- Size: 7,840 Square Feet
Details
- Additional structures: Shed(s)
- Parcel number: 570199
- Zoning description: Single Family
- Special conditions: Probate Listing
Construction
Type & style
- Home type: SingleFamily
- Architectural style: Traditional
- Property subtype: Single Family Residence
Materials
- Frame
- Foundation: Other
- Roof: Composition
Condition
- New construction: No
- Year built: 1973
Utilities & green energy
- Sewer: Public Sewer
- Water: Public
Community & HOA
Community
- Security: Carbon Monoxide Detector(s), Smoke Detector(s)
- Subdivision: Gatewood
HOA
- Has HOA: No
Location
- Region: Klamath Falls
Financial & listing details
- Price per square foot: $222/sqft
- Tax assessed value: $428,120
- Annual tax amount: $2,594
- Date on market: 7/16/2026
- Cumulative days on market: 56 days
- Listing terms: Cash,Conventional,FHA,VA Loan
- Road surface type: Paved
Estimated market value
$370,500
$352,000 - $389,000
$2,310/mo
Price history
| Date | Event | Price |
|---|---|---|
| 8/15/2026 | Pending sale | $375,000$222/sqft |
Source:  Oregon Datashare #220225401 Report a problem Oregon Datashare #220225401 Report a problem | ||
| 7/30/2026 | Price change | $375,000-2.6%$222/sqft |
Source: Oregon Datashare #220225401 Report a problem | ||
| 7/16/2026 | Listed for sale | $385,000+263.6%$228/sqft |
Source: Oregon Datashare #220225401 Report a problem | ||
| 9/5/1997 | Sold | $105,900$63/sqft |
Source: Agent Provided Report a problem | ||
Public tax history
| Year | Property taxes | Tax assessment |
|---|---|---|
| 2025 | $2,595 +2.8% | $180,860 +3% |
| 2024 | $2,524 +3.6% | $175,600 +3% |
| 2023 | $2,436 +2.8% | $170,490 +3% |
| 2022 | $2,371 +3.1% | $165,530 +3% |
| 2021 | $2,298 +3.1% | $160,710 +3% |
| 2020 | $2,230 +2.7% | $156,030 +3% |
| 2019 | $2,172 +3% | $151,490 +3% |
| 2018 | $2,109 | $147,080 +24.8% |
| 2017 | $2,109 +5.7% | $117,880 +3% |
| 2016 | $1,996 | $114,460 +3% |
| 2015 | $1,996 +10.6% | $111,130 +3% |
| 2014 | $1,804 -3.3% | $107,890 +3% |
| 2013 | $1,866 | $104,750 +3% |
| 2012 | -- | $101,710 +3% |
| 2011 | $1,653 +0.1% | $98,760 |
| 2010 | $1,652 +2.1% | $98,760 +6.1% |
| 2009 | $1,618 +5.4% | $93,100 +3% |
| 2008 | $1,535 +4.1% | $90,390 -38.7% |
| 2007 | $1,474 +3.8% | $147,389 +3.8% |
| 2006 | $1,420 | $141,989 +13.4% |
| 2004 | -- | $125,240 |
Find assessor info on the county website
Monthly payment
Est. payment
Payment breakdown
Explore the cost of this home by adjusting the details. Changes won't be saved.Climate risks
Neighborhood: 97603
Nearby schools
Schools provided by the listing agent
- Elementary: Peterson Elem
- Middle: Brixner Junior High
- High: Mazama High School
Source: Oregon Datashare. This data may not be complete. We recommend contacting the local school district to confirm school assignments for this home.

Similar homes
- $390,0003 bd2 ba2.2k sqft5110 Sturdivant Ave, Klamath Falls, OR 97603For Sale

 MLS ID #220228426, Amber Owings, Selling Oregon Realty. Oregon Datashare
 - $384,5004 bd2 ba1.8k sqft3608 Hope St, Klamath Falls, OR 97603For Sale
 MLS ID #220226402, Erica Abel, Infinity Real Estate Group-Keller Williams Realty Southern Oregon. Oregon Datashare
 - $370,0003 bd2 ba1.7k sqft4832 Glenwood Dr, Klamath Falls, OR 97603For Sale
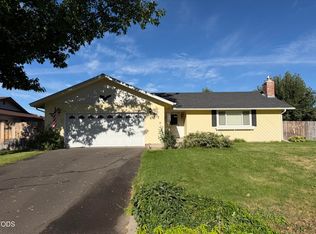 MLS ID #220227738, Lori A Lester, Lester Realty, Inc.. Oregon Datashare
 - $340,0004 bd3 ba2k sqft4848 Driftwood Dr, Klamath Falls, OR 97603For Sale
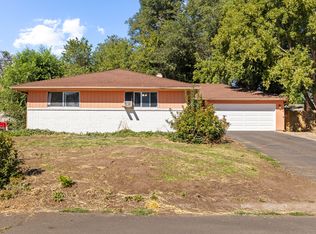 MLS ID #220227812, Kailyn Robnett, Roots Real Estate Collective LLC.. Oregon Datashare
 - $339,0004 bd2 ba1.5k sqft4241 Myrtlewood Dr, Klamath Falls, OR 97603For SaleMLS ID #220226681, Tony M Nunes, Coldwell Banker Holman Premier. Oregon Datashare
- $379,0004 bd3 ba2.3k sqft3697 Madison St, Klamath Falls, OR 97603For SaleMLS ID #220226214, Joyce Hoffman, Coldwell Banker Holman Premier. Oregon Datashare
- $373,0003 bd2 ba1.6k sqft3628 Coronado Way, Klamath Falls, OR 97603For SaleMLS ID #220226239, Aleesha Marchart, Lincoln Homes Inc.. Oregon Datashare
- $325,0004 bd2 ba1.3k sqft4208 Pepperwood Dr, Klamath Falls, OR 97603For SaleMLS ID #220226874, Nicole Schmerbach, Fisher Nicholson Realty, LLC. Oregon Datashare
- $360,0003 bd2 ba1.7k sqft4429 Sycamore Dr, Klamath Falls, OR 97603For SaleMLS ID #220223060, Keith E Lintner, Keller Williams Realty Southern Oregon. Oregon Datashare
- $365,0003 bd3 ba1.9k sqft3111 Caroline St, Klamath Falls, OR 97603For SaleMLS ID #220223067, Amanda Amundson, Fairfield Realty. Oregon Datashare
- $372,5003 bd2 ba2k sqft3919 Redondo Way, Klamath Falls, OR 97603For SaleMLS ID #220211959, Jessica Mockridge, Century 21 Showcase, Realtors. Oregon Datashare
- $339,9003 bd2 ba1.5k sqft4637 Sumac Ave, Klamath Falls, OR 97603For SaleMLS ID #220224698, Kailyn Robnett, Roots Real Estate Collective LLC.. Oregon Datashare
- $340,0003 bd2 ba1.8k sqft5481 Gatewood Dr, Klamath Falls, OR 97603For SaleMLS ID #220216512, Jill C Russel, eXp Realty LLC.. Oregon Datashare
- $460,0003 bd2 ba1.4k sqft5730 Homedale Rd, Klamath Falls, OR 97603For SaleMLS ID #220228130, Carla Yancey, Fisher Nicholson Realty, LLC. Oregon Datashare
- $315,0003 bd2 ba1.4k sqft5814 Harlan Dr, Klamath Falls, OR 97603For SaleMLS ID #220227779, Athena Libarios, Fairfield Realty. Oregon Datashare
- $394,0003 bd2 ba1.8k sqft6236 Cherry Way, Klamath Falls, OR 97603For SaleMLS ID #220223648, Tony M Nunes, Coldwell Banker Holman Premier. Oregon Datashare
- $349,0003 bd2 ba1.5k sqft5905 Independence Ave, Klamath Falls, OR 97603For SaleMLS ID #220226288, Linda J Knust, Fisher Nicholson Realty, LLC. Oregon Datashare
- $340,0003 bd3 ba1.6k sqft5333 Hilldale St, Klamath Falls, OR 97603For SaleMLS ID #220219291, Don W Downing, Keller Williams Realty Southern Oregon. Oregon Datashare
- $340,0003 bd2 ba1.5k sqft5556 State St, Klamath Falls, OR 97603For SaleMLS ID #220221547, Lori A Graves, Keller Williams Realty Southern Oregon. Oregon Datashare
- $324,9003 bd2 ba1.5k sqft3867 Rio Vista Way, Klamath Falls, OR 97603For SaleMLS ID #220221870, Nicole Schmerbach, Fisher Nicholson Realty, LLC. Oregon Datashare
