Welcome to your dream waterfront oasis! This gorgeous 2 bedroom 2 bath corner unit, conveniently situated on the first floor with no stairs to navigate, bathes in natural light where three French doors lead to two private patios overlooking the serene water views, creating a warm and inviting ambiance throughout. Step inside to discover tasteful updates, including modern-style cabinets, beautiful custom granite countertops, stainless steel appliances, tile flooring, and washer and dryer hookups in the kitchen. The open floor plan effortlessly flows from the dining area to the living space. Both bedrooms offer ample space, with the primary bedroom boasting a generous walk-in closet and an updated master bath with a shower. Additionally, enjoy the convenience of newly updated electrical outlets and switches, along with closet organizers from California Closets maximizing storage space. The abundance of closet space is further complemented by the addition of new charcoal gray porcelain tile (24x24) in both bedrooms. Plus, benefit from the new A/C installed in 2023 and a 65” television included in the living area. Outside, the expansive waterfront patio provides an idyllic setting to relish a refreshing beverage, unwind with a captivating book, host gatherings with friends, and delight in the enchanting spectacle of dolphins and manatees frolicking against the backdrop of breathtaking sunsets, while inside, neutral tile floors in the large living area create a bright, welcoming atmosphere. Enjoy meals at the eat-at breakfast bar for 2 or in the dining area with room for an expandable table, enhanced by a new designer light fixture. A boat slip and lift within steps of your patio are available for separate purchase. The community will immerse you in the resort-style amenities of this tropical community. Enjoy 24-hour gated security, 88 acres of pristine coastline along Little Bayou and Tampa Bay, and three miles of scenic seawall perfect for dolphin spotting during your morning or afternoon walks. Indulge in a plethora of activities, from lounging by the Bayfront pool to playing pickleball or tennis, exercising in the fitness center, or soaking in the hot tubs. The community also features a yacht club with a full bar and dinner specials, sand volleyball courts, dog parks, shuffleboard, billiard tables, and more. Located in the heart of St. Petersburg, you'll have easy access to local events, restaurants, pubs, breweries, museums, and shopping. State-of-the-art medical facilities are nearby, along with the famous sandy beaches just a short 10-minute drive away. Conveniently accessible from Tampa International Airport or St. Pete/Clearwater Airport, your friends and family will love visiting you in this picturesque paradise. Don't miss out on the opportunity to make this waterfront retreat your new home—schedule your appointment today and start living where you truly belong!
Sold for $447,000
$447,000
5265 BEACH DRIVE SE #A, ST PETERSBURG, FL 33705
2beds
1,024sqft
Condominium
Built in 1979
-- sqft lot
$395,400 Zestimate®
$437/sqft
$3,049 Estimated rent
Home value
$395,400
$364,000 - $431,000
$3,049/mo
Zestimate® history
Owner options
List your home for rent
$3,049/mo
Rent Zestimate®
Find your next renter with Zillow Rental Manager. Plus, with online applications, you can quickly screen prospective tenants – for free.
$3,049/mo
Rent Zestimate®
Refinance and save
$4,095/mo
Est. payment
Refinancing to a lower rate could help reduce your monthly payments and save thousands over the life of the loan.
$4,095/mo
Est. payment
Explore your selling options
Work with a Zillow partner agent
Leverage their expertise and Zillow's premium Showcase listings to get your home seen by more buyers.
Get startedList with your own agent
Get your home in front of millions of buyers by listing it on Zillow.
Learn how to do itSell it yourself
Take full control of how buyers see your home on Zillow by listing For Sale by Owner (FSBO).
List your homeWhat's special
Boat slipTampa bayModern - style cabinetsExpansive waterfront patioResort - style amenitiesYacht clubDog parks
Zillow last checked:
Listing updated:
Listed by:
Nanette Counselman 256-777-6566,
COLDWELL BANKER REALTY 727-822-9111,
David Price 727-458-4537,
COLDWELL BANKER REALTY
Bought with:
Brody Crossin
MARCUS & COMPANY REALTY
Source: Stellar MLS,MLS#: U8235454 Originating MLS: Pinellas Suncoast
Originating MLS: Pinellas Suncoast
Facts & features
Interior
Bedrooms & bathrooms
- Bedrooms: 2
- Bathrooms: 2
- Full bathrooms: 2
Primary bedroom
- Features: Walk-In Closet(s)
- Level: First
- Dimensions: 16x12
Bedroom 1
- Features: Built-in Closet
- Level: First
- Dimensions: 12x11
Balcony porch lanai
- Level: First
- Dimensions: 26x14
Balcony porch lanai
- Level: First
- Dimensions: 9x8
Dining room
- Level: First
- Dimensions: 10x7.5
Kitchen
- Level: First
- Dimensions: 11.5x10.5
Laundry
- Level: First
- Dimensions: 7x4
Living room
- Level: First
- Dimensions: 18x17
Heating
- Central
Cooling
- Central Air
Appliances
- Included: Dishwasher, Disposal, Microwave, Range, Refrigerator
- Laundry: In Kitchen, Inside
Features
- Ceiling Fan(s), Crown Molding, Eating Space In Kitchen, Kitchen/Family Room Combo, Living Room/Dining Room Combo, Open Floorplan, Solid Surface Counters, Thermostat
- Flooring: Ceramic Tile
- Doors: French Doors
- Has fireplace: No
- Common walls with other units/homes: Corner Unit
Interior area
- Total structure area: 1,024
- Total interior livable area: 1,024 sqft
Property
Features
- Levels: One
- Stories: 1
- Patio & porch: Patio, Rear Porch, Side Porch
- Exterior features: Irrigation System, Lighting, Sauna, Sidewalk, Tennis Court(s)
- Pool features: Deck, Heated, In Ground, Lap, Lighting, Salt Water
- Has spa: Yes
- Spa features: Heated, In Ground
- Has view: Yes
- View description: Water, Bayou, Canal
- Has water view: Yes
- Water view: Water,Bayou,Canal
- Waterfront features: Gulf/Ocean Front, Waterfront, Bayou, Canal - Saltwater, Bayou Access, Saltwater Canal Access, Sailboat Water, Seawall, Skiing Allowed
- Body of water: LITTLE BAYOU
Lot
- Features: Landscaped, Private, Sidewalk
Details
- Parcel number: 053217950950372651
- Special conditions: None
Construction
Type & style
- Home type: Condo
- Architectural style: Cape Cod,Coastal
- Property subtype: Condominium
Materials
- Block, Stucco
- Foundation: Slab
- Roof: Shingle
Condition
- New construction: No
- Year built: 1979
Utilities & green energy
- Sewer: Public Sewer
- Water: Public
- Utilities for property: Electricity Available, Electricity Connected, Phone Available, Sewer Connected, Sprinkler Recycled, Street Lights, Water Connected
Community & HOA
Community
- Features: Fishing, Gulf/Ocean Front, Waterfront, Clubhouse, Dog Park, Fitness Center, Gated Community - Guard, Golf Carts OK, Irrigation-Reclaimed Water, Pool, Restaurant, Sidewalks
- Security: Gated Community
- Pet fee: $0 monthly
- Subdivision: WATERSIDE AT COQUINA KEY SOUTH
HOA
- Has HOA: Yes
- Amenities included: Basketball Court, Clubhouse, Fitness Center, Gated, Laundry, Pickleball Court(s), Pool, Shuffleboard Court, Spa/Hot Tub, Tennis Court(s)
- Services included: 24-Hour Guard, Cable TV, Community Pool, Reserve Fund, Insurance, Maintenance Structure, Maintenance Grounds, Pest Control, Pool Maintenance, Recreational Facilities, Security, Sewer, Trash, Water
- HOA fee: $996 monthly
- HOA name: Rhonda Blakeman
- HOA phone: 727-821-1240
Location
- Region: Saint Petersburg
Financial & listing details
- Price per square foot: $437/sqft
- Tax assessed value: $354,890
- Annual tax amount: $5,622
- Date on market: 3/21/2024
- Cumulative days on market: 4 days
- Listing terms: Cash,Conventional,FHA,VA Loan
- Ownership: Condominium
- Total actual rent: 0
- Electric utility on property: Yes
- Road surface type: Paved
Price history
| Date | Event | Price |
|---|---|---|
| 4/19/2024 | Sold | $447,000+1.6%$437/sqft |
Source:  Stellar MLS #U8235454 Report a problem Stellar MLS #U8235454 Report a problem | ||
| 3/28/2024 | Pending sale | $439,900$430/sqft |
Source: Stellar MLS #U8235454 Report a problem | ||
| 3/22/2024 | Price change | $439,900-11.1%$430/sqft |
Source: Stellar MLS #U8235454 Report a problem | ||
| 2/25/2023 | Pending sale | $495,000$483/sqft |
Source: Stellar MLS #U8186929 Report a problem | ||
| 1/11/2023 | Listed for sale | $495,000+37976.9%$483/sqft |
Source: Stellar MLS #U8186929 Report a problem | ||
| 8/13/2009 | Listing removed | $1,300$1/sqft |
Source: Active Website #7420354 Report a problem | ||
| 8/8/2009 | Listed for sale | $1,300-99.6%$1/sqft |
Source: Active Website #7420354 Report a problem | ||
| 9/21/2006 | Sold | $345,900$338/sqft |
Source: Public Record Report a problem | ||
Public tax history
| Year | Property taxes | Tax assessment |
|---|---|---|
| 2025 | $6,221 -10.3% | $354,890 -0.2% |
| 2024 | $6,938 +18.5% | $355,521 +26.2% |
| 2023 | $5,857 +7.5% | $281,710 +10% |
| 2022 | $5,447 +11.3% | $256,100 +10% |
| 2021 | $4,894 +6% | $232,818 +7.8% |
| 2020 | $4,619 +3.6% | $215,987 +7.4% |
| 2019 | $4,461 | $201,106 -1.7% |
| 2018 | $4,461 +8.4% | $204,547 +7.6% |
| 2017 | $4,116 +17.7% | $190,046 +13% |
| 2016 | $3,498 +4.5% | $168,161 +1.7% |
| 2015 | $3,347 +14.7% | $165,278 +24.6% |
| 2014 | $2,917 +9% | $132,602 +10.4% |
| 2013 | $2,677 +12.3% | $120,158 +16.4% |
| 2012 | $2,384 | $103,200 +3.8% |
| 2011 | -- | $99,377 +2.2% |
| 2010 | -- | $97,272 -31.2% |
| 2009 | -- | $141,288 -48.5% |
| 2008 | $5,910 | $274,300 +1.5% |
| 2007 | -- | $270,300 |
Find assessor info on the county website
Neighborhood: Coquina Key
Nearby homes
- $344,100-- bd-- ba1k sqft5257 Beach Dr SE APT B, Saint Petersburg, FL 33705Off Market
- $340,900-- bd-- ba1k sqft5257 Beach Dr SE APT A, Saint Petersburg, FL 33705Off Market
- $317,0002 bd2 ba1k sqft5257 Beach Dr SE APT C, Saint Petersburg, FL 33705Off Market
- $317,0922 bd2 ba1k sqft5257 Beach Dr SE APT D, Saint Petersburg, FL 33705Off Market
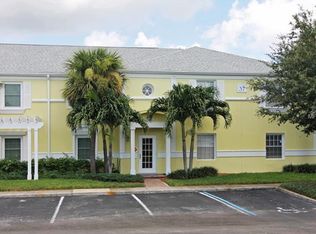
- $312,1002 bd2 ba1k sqft5265 Beach Dr SE APT B, Saint Petersburg, FL 33705Off Market
- $400,1002 bd2 ba1k sqft5265 Beach Dr SE APT C, Saint Petersburg, FL 33705Off Market
- $367,5002 bd2 ba1k sqft5265 Beach Dr SE APT D, Saint Petersburg, FL 33705Off Market
- $7,650-- sqftBeach Dr SE, Saint petersburg, FL 33705Off Market
Nearby schools
GreatSchools rating
- 4/10Lakewood Elementary SchoolGrades: PK-5Distance: 1 mi
- 4/10Bay Point Middle SchoolGrades: 6-8Distance: 1.9 mi
- 4/10Lakewood High SchoolGrades: 9-12Distance: 1.4 mi
Schools provided by the listing agent
- Elementary: Lakewood Elementary-PN
- Middle: Bay Point Middle-PN
- High: Lakewood High-PN
Source: Stellar MLS. This data may not be complete. We recommend contacting the local school district to confirm school assignments for this home.
Get a cash offer in 3 minutes
Find out how much your home could sell for in as little as 3 minutes with a no-obligation cash offer.
Estimated market value
$395,400
Get a cash offer in 3 minutes
Find out how much your home could sell for in as little as 3 minutes with a no-obligation cash offer.
Estimated market value
$395,400
- Florida
- Pinellas County
- Saint Petersburg
- 33705
- Coquina Key
- 5265 BEACH DRIVE SE Unit A
Nearby cities
Nearby neighborhoods
Nearby zip codes
Other Saint Petersburg Topics
- Apartments for Rent in 33705
- Houses for Sale in 33705
- Houses for Rent in 33705
- 33705 Real Estate
- Saint Petersburg Condos
- Houses for Sale in Saint Petersburg
- Newest Listings in Saint Petersburg
- Saint Petersburg Home Values
- Saint Petersburg Real Estate Agents
- Saint Petersburg Refinance
- Saint Petersburg Mortgage Rates
