Gorgeous grand home in highly desirable Blackhawk Country Club, across the street from the iconic 11th hole of the Falls golf course. Enter through the large custom front doors to be greeted by the grand staircase w/ formal living room & dining room to each side. The family room has views of the sparkling pool & a 2 way fireplace leads to another seating area, equipped w/ a full bar. The kitchen is nicely positioned off the sitting room & formal dining room w/ a breakfast nook, outdoor patio off the nook & full bathroom also w/ outdoor access. Continuing downstairs, you will find a half bath, spacious laundry room w/ garage access & a large office. The attached ADU perfect for in-laws, guests or renters; it has a large bedroom, full bathroom, living room w/ a fireplace & access to the backyard, as well as a kitchenette. Separate access to the attached ADU provides plenty of privacy for those occupying it. Upstairs, there are 2 wings, one takes you to the primary suite & the other takes you to the rest of the bedrooms. The primary suite is a true oasis w/ a private balcony, walk-in closet, 2 way fireplace, cozy seating area & luxurious bathroom. The second wing upstairs has 5 bedrooms, 2 hall baths, 1 ensuite & a bonus room. Backyard has a pool, fireplace & multiple patio areas.
Sold for $3,650,000
$3,650,000
5265 Blackhawk Dr, Danville, CA 94506
7beds
6,576sqft
Single Family Residence
Built in 1986
0.43 Acres Lot
$3,830,200 Zestimate®
$555/sqft
$7,853 Estimated rent
Home value
$3,830,200
$3.49M - $4.21M
$7,853/mo
Zestimate® history
Owner options
List your home for rent
$7,853/mo
Rent Zestimate®
Find your next renter with Zillow Rental Manager. Plus, with online applications, you can quickly screen prospective tenants – for free.
$7,853/mo
Rent Zestimate®
Refinance and save
$23,350/mo
Est. payment
Refinancing to a lower rate could help reduce your monthly payments and save thousands over the life of the loan.
$23,350/mo
Est. payment
Explore your selling options
Work with a Zillow partner agent
Leverage their expertise and Zillow's premium Showcase listings to get your home seen by more buyers.
Get startedList with your own agent
Get your home in front of millions of buyers by listing it on Zillow.
Learn how to do itSell it yourself
Take full control of how buyers see your home on Zillow by listing For Sale by Owner (FSBO).
List your homeWhat's special
Zillow last checked:
Listing updated:
Listed by:
Mike Kehrig DRE #01823194 925-548-4132,
Coldwell Banker
Bought with:
Mike Kehrig, DRE #01823194
Coldwell Banker
Source: CCAR,MLS#: 41047933
Facts & features
Interior
Bedrooms & bathrooms
- Bedrooms: 7
- Bathrooms: 7
- Full bathrooms: 6
- Partial bathrooms: 1
Rooms
- Room types: 1 Bedroom, 2.5 Baths, Main Entry, 5 Bedrooms, 3 Baths, Primary Bedrm Suite - 1, Office
Bathroom
- Features: Shower Over Tub, Stall Shower, Tile, Outside Access, Tub with Jets, Double Vanity
Kitchen
- Features: Breakfast Nook, Counter - Stone, Dishwasher, Electric Range/Cooktop, Island, Refrigerator, Trash Compactor
Heating
- Zoned
Cooling
- Has cooling: Yes
Appliances
- Included: Dishwasher, Electric Range, Refrigerator, Trash Compactor
- Laundry: Common Area
Features
- Formal Dining Room, In-Law Floorplan, Breakfast Nook
- Flooring: Tile, Carpet
- Number of fireplaces: 4
- Fireplace features: Family Room, Living Room, Master Bedroom, Double Sided, Other
Interior area
- Total structure area: 6,576
- Total interior livable area: 6,576 sqft
Property
Parking
- Total spaces: 4
- Parking features: Garage
- Garage spaces: 4
Features
- Levels: Two
- Stories: 2
- Has private pool: Yes
- Pool features: In Ground, Outdoor Pool
- Has spa: Yes
- Spa features: Bath
- Fencing: Fenced
- Has view: Yes
- View description: Golf Course, Lake
- Has water view: Yes
- Water view: Lake
Lot
- Size: 0.43 Acres
- Features: Close to Clubhouse, Level, Back Yard, Side Yard
Details
- Parcel number: 2201400302
- Special conditions: Standard
- Other equipment: Other
Construction
Type & style
- Home type: SingleFamily
- Architectural style: Traditional
- Property subtype: Single Family Residence
- Attached to another structure: Yes
Materials
- Brick, Wood Siding
- Roof: Tile
Condition
- Existing
- New construction: No
- Year built: 1986
Utilities & green energy
- Electric: No Solar
Community & HOA
Community
- Subdivision: Blackhawk C. C.
HOA
- Has HOA: Yes
- Amenities included: Dog Park
- Services included: Common Area Maint, Management Fee, Security
- HOA fee: $189 monthly
- HOA name: BLACKHAWK HOA
- HOA phone: 925-736-6500
Location
- Region: Danville
Financial & listing details
- Price per square foot: $555/sqft
- Tax assessed value: $3,723,000
- Annual tax amount: $41,732
- Date on market: 1/31/2024
Price history
| Date | Event | Price |
|---|---|---|
| 4/15/2024 | Sold | $3,650,000-12%$555/sqft |
Source:  CCAR #41047933 Report a problem CCAR #41047933 Report a problem | ||
| 3/21/2024 | Pending sale | $4,149,000$631/sqft |
Source:  bridgeMLS/CCAR/Bay East AOR #41047933 Report a problem bridgeMLS/CCAR/Bay East AOR #41047933 Report a problem | ||
| 2/28/2024 | Price change | $4,149,000-3.5%$631/sqft |
Source: bridgeMLS/CCAR/Bay East AOR #41047933 Report a problem | ||
| 1/31/2024 | Listed for sale | $4,299,000+2.4%$654/sqft |
Source: bridgeMLS/CCAR/Bay East AOR #41047933 Report a problem | ||
| 10/8/2022 | Listing removed | -- |
Source: bridgeMLS/CCAR/Bay East AOR #40996856 Report a problem | ||
| 6/9/2022 | Listed for sale | $4,200,000+244.3%$639/sqft |
Source: bridgeMLS/CCAR/Bay East AOR #40996856 Report a problem | ||
| 9/23/1998 | Sold | $1,220,000$186/sqft |
Source: CCAR #10260051 Report a problem | ||
Public tax history
| Year | Property taxes | Tax assessment |
|---|---|---|
| 2025 | $41,732 -4.2% | $3,723,000 +65.1% |
| 2024 | $43,553 +71.4% | $2,255,610 +2% |
| 2023 | $25,406 +1.1% | $2,211,383 +2% |
| 2022 | $25,132 +2.2% | $2,168,024 +2% |
| 2021 | $24,598 +0.8% | $2,125,514 +1% |
| 2020 | $24,406 +1.6% | $2,103,721 +2% |
| 2019 | $24,016 +3.8% | $2,062,472 +2% |
| 2018 | $23,129 +3.7% | $2,022,032 +2% |
| 2017 | $22,302 +1.1% | $1,982,385 +2% |
| 2016 | $22,063 +2.4% | $1,943,516 +1.5% |
| 2015 | $21,552 | $1,914,323 +2% |
| 2014 | $21,552 | $1,876,825 +0.5% |
| 2013 | -- | $1,868,344 +2% |
| 2012 | -- | $1,831,711 +2% |
| 2011 | -- | $1,795,796 +0.8% |
| 2010 | -- | $1,782,375 -0.2% |
| 2009 | -- | $1,786,611 +2% |
| 2008 | -- | $1,751,580 +2% |
| 2007 | -- | $1,717,236 +1% |
| 2006 | -- | $1,699,565 +23.9% |
| 2005 | -- | $1,372,123 +2% |
| 2004 | -- | $1,345,220 +1.9% |
| 2003 | -- | $1,320,566 +2% |
| 2002 | -- | $1,294,673 +2% |
| 2001 | -- | $1,269,288 |
Find assessor info on the county website
Neighborhood: 94506
Nearby homes
- $3,894,3005 bd6 ba5.2k sqft3295 Blackhawk Meadow Dr, Danville, CA 94506Off Market

- $1,519,5065 bd5 ba5.5k sqft3294 Blackhawk Meadow Dr, Danville, CA 94506Off Market
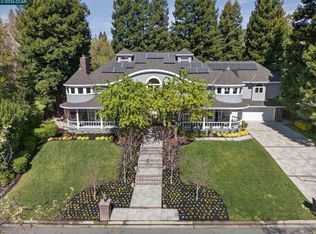
- $3,650,0004 bd5 ba5.1k sqft5275 Blackhawk Dr, Danville, CA 94506Sold
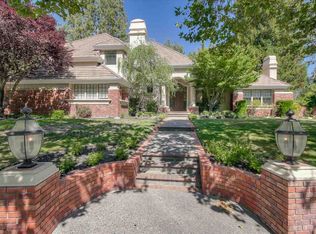
- $2,925,2004 bd4 ba4.6k sqft3291 Blackhawk Meadow Dr, Danville, CA 94506Off Market
- $2,864,3005 bd5 ba5.3k sqft3288 Blackhawk Meadow Dr, Danville, CA 94506Off Market
- $3,498,8005 bd4 ba4k sqft3300 Blackhawk Meadow Dr, Danville, CA 94506Off Market
- $2,764,4004 bd6 ba4k sqft5251 Blackhawk Dr, Danville, CA 94506Off Market
- $2,984,8005 bd5 ba5.2k sqft5279 Blackhawk Dr, Danville, CA 94506Off Market
Nearby schools
GreatSchools rating
- 10/10Tassajara Hills Elementary SchoolGrades: K-5Distance: 1.3 mi
- 9/10Diablo Vista Middle SchoolGrades: 6-8Distance: 1 mi
- 10/10Monte Vista High SchoolGrades: 9-12Distance: 5.1 mi
Get a cash offer in 3 minutes
Find out how much your home could sell for in as little as 3 minutes with a no-obligation cash offer.
Estimated market value
$3,830,200
Get a cash offer in 3 minutes
Find out how much your home could sell for in as little as 3 minutes with a no-obligation cash offer.
Estimated market value
$3,830,200
- California
- Contra Costa County
- Danville
- 94506
- 5265 Blackhawk Dr
Nearby cities
Nearby zip codes
Other Danville Topics
