Welcome to 5265 Bringham Drive, an exceptional opportunity in the highly coveted Westbury Place community of Brunswick Hills—where lifestyle, location, and value converge. Enjoy the rare advantage of township living with no RITA taxes, while remaining minutes from convenient freeway access to both Cleveland and Akron. This meticulously maintained, second-owner home offers undeniable curb appeal with professionally manicured landscaping and a welcoming presence. Step inside to a light-filled, open-concept design enhanced by fresh neutral tones, expansive windows, and a warm gas fireplace that anchors the main living space. The seamless flow from the living room to the dining area and kitchen creates the ideal setting for both everyday living and entertaining. The kitchen is equipped with matching white appliances, while the first-floor laundry and half bath add ultimate convenience. Upstairs, you’ll find four spacious bedrooms and two full baths, including a serene owner’s suite featuring vaulted ceilings, a walk-in closet, and tranquil pond views. The full basement—clean, dry, and partially finished—offers limitless potential for additional living space. Step outside to your private backyard retreat with a deck overlooking a scenic pond and no rear neighbors. This is the one buyers wait for—schedule your private showing today.
Closed
$394,900
5265 Bringham Dr, Brunswick, OH 44212
4beds
2,599sqft
Single Family Residence
Built in 2002
5,662 Square Feet Lot
$387,700 Zestimate®
$152/sqft
$2,745 Estimated rent
Home value
$387,700
$368,000 - $407,000
$2,745/mo
Zestimate® history
Owner options
List your home for rent
$2,745/mo
Rent Zestimate®
Find your next renter with Zillow Rental Manager. Plus, with online applications, you can quickly screen prospective tenants – for free.
$2,745/mo
Rent Zestimate®
Refinance and save
$2,769/mo
Est. payment
Refinancing to a lower rate could help reduce your monthly payments and save thousands over the life of the loan.
$2,769/mo
Est. payment
Explore your selling options
Work with a Zillow partner agent
Leverage their expertise and Zillow's premium Showcase listings to get your home seen by more buyers.
Get startedList with your own agent
Get your home in front of millions of buyers by listing it on Zillow.
Learn how to do itSell it yourself
Take full control of how buyers see your home on Zillow by listing For Sale by Owner (FSBO).
List your homeWhat's special
Four spacious bedroomsHalf bathProfessionally manicured landscapingUndeniable curb appealFirst-floor laundryWelcoming presenceVaulted ceilings
Zillow last checked:
Listing updated:
Listed by:
Karen R Miller 440-552-6101 multimillerteam@gmail.com,
Gentile Real Estate LLC,
Chris Miller 440-552-6101,
Gentile Real Estate LLC
Bought with:
Thomas Siliko, 2024004078
Century 21 DeAnna Realty
Jon Legato, 2014004623
Century 21 DeAnna Realty
Source: MLS Now,MLS#: 5196446 Originating MLS: Lorain County Association Of REALTORS
Originating MLS: Lorain County Association Of REALTORSFacts & features
Interior
Bedrooms & bathrooms
- Bedrooms: 4
- Bathrooms: 3
- Full bathrooms: 2
- 1/2 bathrooms: 1
- Main level bathrooms: 1
Bedroom
- Description: Flooring: Carpet
- Level: Second
Bedroom
- Description: Flooring: Carpet
- Level: Second
Bedroom
- Description: Flooring: Carpet
- Level: Second
Primary bathroom
- Description: Flooring: Carpet
- Level: Second
Primary bathroom
- Description: Flooring: Linoleum
- Level: Second
Bathroom
- Description: Flooring: Linoleum
- Level: Second
Bathroom
- Description: Flooring: Wood
- Level: First
Eat in kitchen
- Description: Flooring: Wood
- Level: First
Entry foyer
- Description: Flooring: Wood
- Level: First
Kitchen
- Description: Flooring: Wood
- Level: First
Laundry
- Description: Flooring: Linoleum
- Level: First
Living room
- Description: Flooring: Luxury Vinyl Tile
- Features: Fireplace
- Level: First
Recreation
- Description: Flooring: Carpet
- Level: Lower
Utility room
- Level: Lower
Heating
- Forced Air
Cooling
- Central Air
Appliances
- Included: Dryer, Dishwasher, Disposal, Microwave, Range, Refrigerator, Washer
- Laundry: Laundry Room
Features
- Eat-in Kitchen, Kitchen Island, Pantry
- Basement: Partially Finished
- Number of fireplaces: 1
- Fireplace features: Gas
Interior area
- Total structure area: 2,599
- Total interior livable area: 2,599 sqft
- Finished area above ground: 1,850
- Finished area below ground: 749
Property
Parking
- Total spaces: 2
- Parking features: Attached, Driveway, Garage, Garage Door Opener
- Attached garage spaces: 2
Features
- Levels: Two
- Stories: 2
- Patio & porch: Covered, Deck, Patio
- Exterior features: Fire Pit
- Has view: Yes
- View description: Pond
- Has water view: Yes
- Water view: Pond
Lot
- Size: 5,662 Square Feet
- Features: Pond on Lot, Wooded
Details
- Parcel number: 00102A26023
Construction
Type & style
- Home type: SingleFamily
- Architectural style: Colonial
- Property subtype: Single Family Residence
Materials
- Vinyl Siding
- Roof: Asphalt,Fiberglass
Condition
- Year built: 2002
Utilities & green energy
- Sewer: Public Sewer
- Water: Public
Community & HOA
Community
- Features: Playground, Park
- Security: Smoke Detector(s)
- Subdivision: Westbury Place Ph I
HOA
- Has HOA: Yes
- Services included: Association Management, Common Area Maintenance, Insurance, Recreation Facilities
- HOA fee: $250 annually
- HOA name: Westbury Place
Location
- Region: Brunswick
Financial & listing details
- Price per square foot: $152/sqft
- Tax assessed value: $302,560
- Annual tax amount: $5,436
- Date on market: 3/30/2026
- Cumulative days on market: 7 days
- Listing terms: Conventional
Price history
| Date | Event | Price |
|---|---|---|
| 5/29/2026 | Sold | $394,900+2.6%$152/sqft |
Source:  MLS Now #5196446 Report a problem MLS Now #5196446 Report a problem | ||
| 4/6/2026 | Pending sale | $384,900$148/sqft |
Source: MLS Now #5196446 Report a problem | ||
| 3/30/2026 | Listed for sale | $384,900+68.2%$148/sqft |
Source: MLS Now #5196446 Report a problem | ||
| 3/31/2020 | Sold | $228,900$88/sqft |
Source: MLS Now #4169059 Report a problem | ||
| 3/21/2020 | Pending sale | $228,900$88/sqft |
Source: Cutler Real Estate #4169059 Report a problem | ||
| 2/20/2020 | Listed for sale | $228,900+26.2%$88/sqft |
Source: Cutler Real Estate #4169059 Report a problem | ||
| 10/29/2002 | Sold | $181,400$70/sqft |
Source: Public Record Report a problem | ||
Public tax history
| Year | Property taxes | Tax assessment |
|---|---|---|
| 2025 | $5,437 +14.2% | $105,900 +25.5% |
| 2024 | $4,759 +4% | $84,350 |
| 2023 | $4,577 +1.3% | $84,350 |
| 2022 | $4,520 +16.6% | $84,350 +20.4% |
| 2021 | $3,875 | $70,040 |
| 2020 | $3,875 0% | $70,040 |
| 2019 | $3,876 +8.4% | $70,040 +12.7% |
| 2018 | $3,575 -0.1% | $62,170 |
| 2017 | $3,579 +0.1% | $62,170 |
| 2016 | $3,577 +7.4% | $62,170 +7% |
| 2015 | $3,330 +0.2% | $58,100 |
| 2014 | $3,322 -2.6% | $58,100 |
| 2013 | $3,412 -3.7% | $58,100 -7.4% |
| 2012 | $3,543 +4% | $62,770 |
| 2011 | $3,405 -0.8% | $62,770 |
| 2010 | $3,433 -3.9% | $62,770 -9% |
| 2009 | $3,571 -1.3% | $69,010 +0.7% |
| 2008 | $3,617 -0.6% | $68,510 |
| 2007 | $3,638 +9.9% | $68,510 +12.7% |
| 2006 | $3,309 +8.8% | $60,800 |
| 2005 | $3,041 -6.7% | $60,800 -3.7% |
| 2004 | $3,259 +16% | $63,130 +5.1% |
| 2003 | $2,809 | $60,070 |
Find assessor info on the county website
Neighborhood: 44212
Nearby homes
- $344,4003 bd3 ba1.4k sqft5259 Bringham Dr, Brunswick, OH 44212Off Market
- $359,5003 bd3 ba1.5k sqft5271 Bringham Dr, Brunswick, OH 44212Off Market
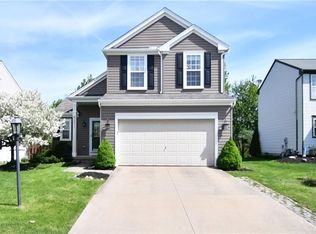
- $357,3004 bd3 ba1.8k sqft5253 Bringham Dr, Brunswick, OH 44212Off Market
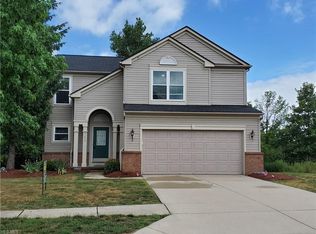
- $380,4004 bd3 ba2.1k sqft5277 Bringham Dr, Brunswick, OH 44212Off Market

- $392,3003 bd3 ba1.9k sqft5258 Bringham Dr, Brunswick, OH 44212Off Market
- $368,6004 bd2 ba2k sqft5264 Bringham Dr, Brunswick, OH 44212Off Market
- $350,6003 bd3 ba1.9k sqft5270 Bringham Dr, Brunswick, OH 44212Off Market
- $366,8004 bd3 ba1.8k sqft5283 Bringham Dr, Brunswick, OH 44212Off Market
Nearby schools
GreatSchools rating
- 7/10Applewood Elementary SchoolGrades: K-5Distance: 2.9 mi
- 7/10Brunswick Middle SchoolGrades: 6-8Distance: 2 mi
- 7/10Brunswick High SchoolGrades: 9-12Distance: 3.2 mi
Schools provided by the listing agent
- District: Brunswick CSD - 5202
Source: MLS Now. This data may not be complete. We recommend contacting the local school district to confirm school assignments for this home.
Get a cash offer in 3 minutes
Find out how much your home could sell for in as little as 3 minutes with a no-obligation cash offer.
Estimated market value
$387,700
Get a cash offer in 3 minutes
Find out how much your home could sell for in as little as 3 minutes with a no-obligation cash offer.
Estimated market value
$387,700
- Ohio
- Medina County
- Brunswick
- 44212
- 5265 Bringham Dr
Nearby cities
Nearby zip codes
Other Brunswick Topics
