tunning Fully Remodeled 5-Bedroom, 2-Bathroom Home with Full Basement and Family Room This spectacular home has
undergone an extensive remodel with no expense spared, offering both luxury and comfort. Featuring 5 spacious
bedrooms and 2 beautifully remodeled bathrooms, this home is perfect for growing families or those who love to entertain.
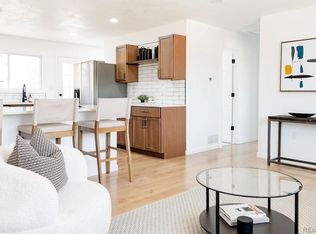
New Kitchen: A chef's dream! The completely updated kitchen includes all new stainless steel appliances, sleek quartz
countertops, and new cabinets offering ample storage space. The large eating space in the kitchen makes it perfect for
casual dining or entertaining guests. Spacious Living Areas: The huge living room is perfect for relaxation or hosting
gatherings, and features luxury vinyl flooring throughout the home, adding both style and durability. The family room in
the full basement is an ideal spot for movie nights, play areas, or creating a fun entertainment space. Fully Updated
Bathrooms: The main floor bathroom has been completely remodeled with high-end finishes. The basement bathroom has
undergone a total transformation, including a custom shower with luxurious touches. New Features: This home is loaded
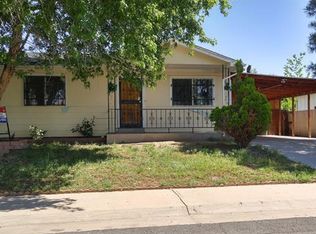
with new features, including new luxury vinyl flooring, a new roof, new gutters, and fresh new landscaping that enhances
the home's curb appeal. The property is fully fenced, offering privacy and a secure environment for children and pets to
play. Convenient Location: Enjoy the convenience of being close to restaurants, shopping, schools, and the airport—perfect
for those who need easy access to everything the area offers. Additional Amenities: Washer and dryer are included,
making this home move-in ready. This home truly offers the perfect balance of modern luxury and comfort, with every
detail carefully considered for style and functionality, looks like a new home with mature landscaping
Sold for $499,000
Street View
Zillow last checked:
Listing updated:
Bought with:
Haydee Orozco, 100091124
Brokers Guild Homes
Source: REcolorado as distributed by MLS GRID,MLS#: 2028523
Price history
| Date | Event | Price |
|---|---|---|
| 3/21/2025 | Sold | $499,000$235/sqft |
Source:  REcolorado as distributed by MLS GRID #2028523 Report a problem REcolorado as distributed by MLS GRID #2028523 Report a problem | ||
| 3/7/2025 | Pending sale | $499,000$235/sqft |
Source: REcolorado as distributed by MLS GRID #2028523 Report a problem | ||
| 3/6/2025 | Price change | $499,000-4%$235/sqft |
Source: REcolorado as distributed by MLS GRID #2028523 Report a problem | ||
| 2/7/2025 | Listed for sale | $519,900+36.8%$245/sqft |
Source: REcolorado as distributed by MLS GRID #2028523 Report a problem | ||
| 7/29/2024 | Sold | $380,000$179/sqft |
Source: Public Record Report a problem | ||
Get a cash offer in 3 minutes
Find out how much your home could sell for in as little as 3 minutes with a no-obligation cash offer.
Estimated market value
$470,900
