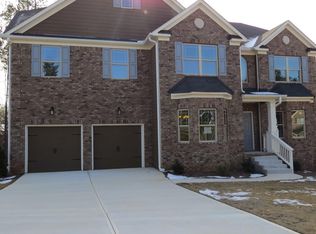
The Reynold A floor plan by Kerley Family Homes. This home has a full guest suite on the main floor. There are stained cabinets, an island, and granite counters in the Kitchen with view to the Family Room; hardwood flooring; Dining Room has beautiful chair rail, box trim and hardwood flooring; and a full, unfinished basement with stubbed in bathroom. So much house for your money! Builder's 2-10 warranty is standard. Reynold Floor plan. *Stock Photos*
This property is off market, which means it's not currently listed for sale or rent on Zillow. This may be different from what's available on other websites or public sources.