Skip main navigation
Off market
  • $535,200

    5265 E 116th Pl, Thornton, CO 80233

    3beds
    2,436sqft
    SingleFamily
    Built in 2001
    7,418 Square Feet Lot
    $535,200 Zestimate®
    $220/sqft
    $3,073 Estimated rent

    Home value

    $535,200

    $508,000 - $562,000

    $3,073/mo

    Zestimate® history
    Loading
    Loading...

    Owner options

    List your home for rent

    $3,073/mo

    Rent Zestimate®

    Find your next renter with Zillow Rental Manager. Plus, with online applications, you can quickly screen prospective tenants – for free.

    Learn more

    $3,073/mo

    Rent Zestimate®

    Refinance and save

    $3,195/mo

    Est. payment

    Refinancing to a lower rate could help reduce your monthly payments and save thousands over the life of the loan.

    See today's rates

    $3,195/mo

    Est. payment

    Explore your selling options

    Work with a Zillow partner agent

    Leverage their expertise and Zillow's premium Showcase listings to get your home seen by more buyers.

    Get started

    List with your own agent

    Get your home in front of millions of buyers by listing it on Zillow.

    Learn how to do it

    Sell it yourself

    Take full control of how buyers see your home on Zillow by listing For Sale by Owner (FSBO).

    List your home

    What's special

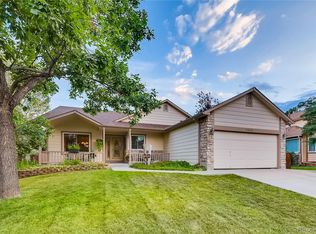
    Well kept, beautiful home with open floor plan! Upon entering, you're greeted with high vaulted ceilings over the entry, living room, dinning room, and stairway. Stairway is beautiful with updated wood and iron handrail/ballasts. Upstairs hosts three bedrooms, two full bathrooms, and a loft. The large kitchen with movable island is open to the kitchen nook and family room. Rear yard has large deck, yard, mature trees, garden boxes, and 8x12 shed. Nicely landscaped with irrigation system. Basement has 8' ceilings, 574 sq' unfinished for potential equity, and large crawlspace for storage. September 2018 - New Class 4 roof shingles. After showing, continue drive or walk west on 116th Place and drive by the beautiful large park, baseball fields, and Nott Lake!

    This property is off market, which means it's not currently listed for sale or rent on Zillow. This may be different from what's available on other websites or public sources.

    Facts & features

    Interior

    Bedrooms & bathrooms
    • Bedrooms: 3
    • Bathrooms: 3
    • Full bathrooms: 2
    • 1/2 bathrooms: 1
    Heating
    • Forced air
    Cooling
    • Central
    Appliances
    • Included: Dishwasher, Garbage disposal, Microwave, Range / Oven, Refrigerator
    Features
    • Ceiling Fan(s), Kitchen Island, Walk-In Closet(s), Laminate Counters, Breakfast Nook, Open Floorplan, Five Piece Bath
    • Flooring: Carpet, Laminate, Linoleum / Vinyl
    • Windows: Double Pane Windows
    • Basement: Unfinished
    • Has fireplace: Yes
    • Fireplace features: Family Room
    Interior area
    • Total interior livable area: 2,436 sqft
    • Finished area below ground: 0.00

    Property

    Parking
    • Total spaces: 3
    • Parking features: Garage - Attached
    Features
    • Patio & porch: Deck, Front Porch
    • Exterior features: Stone, Cement / Concrete
    • Fencing: Full
    Lot
    • Size: 7,418 sqft
    • Features: Landscaped, Many Trees, Sprinklers In Front, Sprinklers In Rear
    Details
    • Parcel number: 0172106118018

    Construction

    Type & style
    • Home type: SingleFamily
    • Architectural style: Traditional, Contemporary
    Materials
    • Frame
    • Roof: Composition
    Condition
    • Year built: 2001

    Utilities & green energy

    • Sewer: Public Sewer
    • Water: Public
    Green energy
    • Water conservation: Smart Irrigation

    Community & neighborhood

    Security
    • Security features: Smoke Detector(s), Carbon Monoxide Detector(s), Video Doorbell
    Location
    • Region: Thornton

    HOA & financial

    HOA
    • Has HOA: Yes
    • HOA fee: $28 monthly

    Other

    Other facts
    • Sewer: Public Sewer
    • WaterSource: Public
    • Flooring: Carpet, Laminate, Linoleum
    • Heating: Forced Air
    • Appliances: Dishwasher, Refrigerator, Disposal, Microwave, Cooktop, Oven
    • AssociationYN: true
    • FireplaceYN: true
    • InteriorFeatures: Ceiling Fan(s), Kitchen Island, Walk-In Closet(s), Laminate Counters, Breakfast Nook, Open Floorplan, Five Piece Bath
    • GarageYN: true
    • AttachedGarageYN: true
    • Basement: Unfinished, Partial, Crawl Space, Bath/Stubbed
    • HeatingYN: true
    • PatioAndPorchFeatures: Deck, Front Porch
    • CoolingYN: true
    • RoomsTotal: 12
    • FireplacesTotal: 1
    • ConstructionMaterials: Frame, Stone, Cement Siding
    • Roof: Composition
    • WindowFeatures: Double Pane Windows
    • FireplaceFeatures: Family Room
    • ArchitecturalStyle: Traditional, Contemporary
    • RentIncludes: Water
    • CoveredSpaces: 3
    • Cooling: Central Air
    • ExteriorFeatures: Garden, Rain Gutters, Private Yard
    • BelowGradeFinishedArea: 0.00
    • StructureType: House
    • SecurityFeatures: Smoke Detector(s), Carbon Monoxide Detector(s), Video Doorbell
    • Fencing: Full
    • LotFeatures: Landscaped, Many Trees, Sprinklers In Front, Sprinklers In Rear
    • MlsStatus: Pending
    • GreenWaterConservation: Smart Irrigation

    Price history

    DateEventPrice
    6/16/2020Sold$435,000$179/sqft
    Source: Public Record Report a problem
    5/10/2020Pending sale$435,000$179/sqft
    Source: Equity Colorado #3984606 Report a problem
    5/7/2020Listed for sale$435,000+74%$179/sqft
    Source: Equity Colorado #3984606 Report a problem
    5/30/2013Sold$250,000$103/sqft
    Source: Public Record Report a problem
    4/19/2013Listed for sale$250,000+14.6%$103/sqft
    Source: Innovative Real Estate #1177927 Report a problem
    7/2/2001Sold$218,133$90/sqft
    Source: Public Record Report a problem

    Public tax history

    YearProperty taxesTax assessment
    2025$3,600 +1%$33,060 -14.1%
    2024$3,563 +11%$38,490
    2023$3,210 -3.2%$38,490 +32.1%
    2022$3,316 $29,140 -2.8%
    2021-- $29,970 +4%
    2020$3,205 $28,820 -0.2%
    2019$3,205 +11.5%$28,880 +15.6%
    2018$2,874 $24,980
    2017$2,874 $24,980 +26.1%
    2016-- $19,810
    2015$2,129 $19,810 +14%
    2014-- $17,370
    2013-- $17,370 -5.2%
    2012-- $18,330
    2011-- $18,330 +0.4%
    2010-- $18,260
    2009-- $18,260 -6.8%
    2008-- $19,600
    2007-- $19,600 -0.9%
    2006-- $19,770
    2005-- $19,770 +4.5%
    2004-- $18,910
    2003$2,018 +166.9%$18,910 -4.1%
    2002$756 +330.6%$19,710 +1066.3%
    2001$176 $1,690

    Find assessor info on the county website

    Neighborhood: Notts Landing

    Nearby schools

    GreatSchools rating
    Schools provided by the listing agent
    • Elementary: Cherry Drive
    • Middle: Shadow Ridge
    • High: Mountain Range
    • District: Adams 12 5 Star Schl

    Source: The MLS. This data may not be complete. We recommend contacting the local school district to confirm school assignments for this home.

    Get a cash offer in 3 minutes
    Find out how much your home could sell for in as little as 3 minutes with a no-obligation cash offer.
    Estimated market value
    $535,200
    Get a cash offer in 3 minutes
    Find out how much your home could sell for in as little as 3 minutes with a no-obligation cash offer.
    Estimated market value
    $535,200