Skip main navigation
Active
  • $375,000

    5265 E 75th St, Indianapolis, IN 46250

    4beds
    1,893sqft
    : 
    Loading
    Get pre-qualified
    Residential, Single Family Residence
    Built in 1965
    0.41 Acres Lot
    $-- Zestimate®
    $198/sqft
    $-- HOA

    What's special

    Mini greenhouseDedicated dining roomBrand new chicken coop
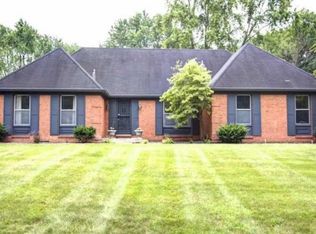
    Calling all aspiring homesteaders? This tri-level home on nearly 1/2 acre has everything you need to start - or expand - your dream lifestyle. Already set up with raised flower/garden boxes, a mini greenhouse, and a brand new chicken coop, this property is ready for you to enjoy with plenty of room to continue growing. Inside, you'll find a functional layout designed for everyday living with 2 spacious living areas, a dedicated dining room, and 4 bedrooms offering flexibility for everyone. Conveniently located with quick access to I-465, you can enjoy a little slice of country-style living while staying close to all the essentials.
    31 days
    |
    1,581
    |
    90
    |

    Zillow last checked:

    Listing updated:

    Listed by:

    Sarah Noel 317-987-8135,

    The Stewart Home Group

    Source: MIBOR as distributed by MLS GRID,MLS#: 22102099MLS Logo

    Loading...

      Facts & features

      Interior

      Bedrooms & bathrooms
      • Bedrooms: 4
      • Bathrooms: 2
      • Full bathrooms: 1
      • 1/2 bathrooms: 1
      Primary bedroom
      • Level: Upper
      • Area: 195 Square Feet
      • Dimensions: 15x13
      Bedroom 2
      • Level: Upper
      • Area: 120 Square Feet
      • Dimensions: 12x10
      Bedroom 3
      • Level: Upper
      • Area: 132 Square Feet
      • Dimensions: 12x11
      Dining room
      • Level: Main
      • Area: 110 Square Feet
      • Dimensions: 11x10
      Family room
      • Level: Main
      • Area: 294 Square Feet
      • Dimensions: 21x14
      Kitchen
      • Level: Main
      • Area: 180 Square Feet
      • Dimensions: 15x12
      Living room
      • Level: Main
      • Area: 266 Square Feet
      • Dimensions: 19x14
      Heating
      • Forced Air
      Cooling
      • Central Air
      Appliances
      • Included: Dishwasher, Dryer, Disposal, MicroHood, Electric Oven, Refrigerator, Washer
      Features
      • High Speed Internet
      • Windows: Wood Work Painted
      • Has basement: Yes
      • Number of fireplaces: 1
      • Fireplace features: Family Room
      Interior area
      • Total structure area: 1,893
      • Total interior livable area: 1,893 sqft
      • Finished area below ground: 609

      Property

      Parking
      • Total spaces: 2
      • Parking features: Attached
      • Attached garage spaces: 2
      Features
      • Levels: Tri-Level
      Lot
      • Size: 0.41 Acres
      • Features: Mature Trees
      Details
      • Parcel number: 490228116002000800
      • Special conditions: As Is
      • Horse amenities: None

      Construction

      Type & style
      • Home type: SingleFamily
      • Property subtype: Residential, Single Family Residence
      Materials
      • Vinyl With Brick
      • Foundation: Partial
      Condition
      • New construction: No
      • Year built: 1965

      Utilities & green energy

      • Water: Public

      Community & HOA

      Community
      • Subdivision: Steinmeier
      HOA
      • Has HOA: No
      Location
      • Region: Indianapolis

      Financial & listing details

      • Price per square foot: $198/sqft
      • Tax assessed value: $371,200
      • Annual tax amount: $4,044
      • Date on market: 6/11/2026
      • Cumulative days on market: 33 days

        Estimated market value

        Not available

        Estimated sales range

        Not available

        Not available

        Price history

        DateEventPrice
        6/11/2026Listed for sale$375,000+15.4%$198/sqft
        Source: MIBOR as distributed by MLS GRID #22102099 Report a problem
        3/12/2025Sold$325,000-4.4%$172/sqft
        Source: MIBOR as distributed by MLS GRID #21995211 Report a problem
        1/26/2025Pending sale$340,000$180/sqft
        Source: MIBOR as distributed by MLS GRID #21995211 Report a problem
        11/8/2024Price change$340,000-2.9%$180/sqft
        Source: MIBOR as distributed by MLS GRID #21995211 Report a problem
        9/6/2024Price change$350,000-2.8%$185/sqft
        Source: MIBOR as distributed by MLS GRID #21995211 Report a problem
        8/18/2024Price change$360,000-2.7%$190/sqft
        Source: MIBOR as distributed by MLS GRID #21995211 Report a problem
        8/9/2024Listed for sale$370,000$195/sqft
        Source: MIBOR as distributed by MLS GRID #21995211 Report a problem

        Public tax history

        YearProperty taxesTax assessment
        2025$4,258 +5%$371,200 +15.9%
        2024$4,055 +0.6%$320,300 +0.4%
        2023$4,029 +13.6%$318,900 +7.4%
        2022$3,546 +11.4%$296,800 +11.3%
        2021$3,184 +14.2%$266,700 +5%
        2020$2,788 +0.2%$254,100 +6.9%
        2019$2,783 +1.3%$237,700 -2.1%
        2018$2,748 +22.2%$242,700 +1.2%
        2017$2,249 +7.8%$239,800 +18.6%
        2016$2,087 +0.8%$202,200 -3.8%
        2014$2,069 -12.1%$210,200 -0.6%
        2013$2,354 $211,500 -10.6%
        2012$2,354 $236,600 +10.8%
        2011-- $213,600
        2010$1,932 +29.9%$213,600 +9.7%
        2009$1,488 $194,700 +1.8%
        2007-- $191,200 -5.8%
        2006-- $202,900 +30.2%
        2005-- $155,800
        2004-- $155,800
        2003-- $155,800 +78.5%
        2002-- $87,300 +200%
        2001-- $29,100
        2000-- $29,100
        Find assessor info on the county website

        Monthly payment

        Est. payment

        Payment breakdown

        Explore the cost of this home by adjusting the details. Changes won't be saved.
        All calculations are estimates and provided by Zillow, Inc. for informational purposes only. Actual amounts may vary.
        HOA fees may include property taxes on listings classified as Co-Ops. Contact the listing agent and/or owner for fee details.
        Mortgage interest rates are dependent on a number of factors, including credit score, down payment, and repayment length. Interest rate data provided by Zillow Group Marketplace, Inc. as of 1/1/1970 from various mortgage lenders with which we have lead or other similar arrangements; the Estimated Payment is an average of those rates.
        See how much you could borrow to make a competitive offer.

        Climate risks

        Neighborhood: Allisonville

        Getting around

        15 / 100
        Car-Dependent
        25 / 100
        Some Transit
        36 / 100
        Somewhat Bikeable

        Nearby schools

        GreatSchools rating

        A local agent can set up tours, give advice and negotiate with sellers.

        A local lender can help you make sure your offer is ready when you are.

        Browse local experts

        Similar homes