Discover your dream home in this stunning colonial style residence, featuring 4 spacious bedrooms and 2.5 modern baths. Enjoy the benefits of recent upgrades, including new windows, a replaced sliding patio door and a brand new furnace in Nov of 2025. The interior has been freshly painted and all faucets have been replaced for a polished look. The owner' suite boasts a luxurious walk in closet, dual sinks and a relaxing jacuzzi tub. With first floor laundry, a newly installed MYQ garage door opener and a cleared backyard, the home offers both convenience and tranquility in a walkable neighborhood. Don't miss the opportunity to make this beautiful property your own!!! Contingent upon sellers finding a home of their choice.
Closed
$385,000
5265 Eastlake St NW, Canton, OH 44720
4beds
2,462sqft
Single Family Residence
Built in 1996
0.43 Acres Lot
$385,100 Zestimate®
$156/sqft
$2,592 Estimated rent
Home value
$385,100
$366,000 - $404,000
$2,592/mo
Zestimate® history
Owner options
List your home for rent
$2,592/mo
Rent Zestimate®
Find your next renter with Zillow Rental Manager. Plus, with online applications, you can quickly screen prospective tenants – for free.
$2,592/mo
Rent Zestimate®
Refinance and save
$2,495/mo
Est. payment
Refinancing to a lower rate could help reduce your monthly payments and save thousands over the life of the loan.
$2,495/mo
Est. payment
Explore your selling options
Work with a Zillow partner agent
Leverage their expertise and Zillow's premium Showcase listings to get your home seen by more buyers.
Get startedList with your own agent
Get your home in front of millions of buyers by listing it on Zillow.
Learn how to do itSell it yourself
Take full control of how buyers see your home on Zillow by listing For Sale by Owner (FSBO).
List your homeWhat's special
First floor laundryReplaced sliding patio doorRelaxing jacuzzi tubCleared backyardDual sinksLuxurious walk in closetNew windows
Zillow last checked:
Listing updated:
Listed by:
Rhesa M Toth 330-323-2432 rtoth@cutlerhomes.com,
Cutler Real Estate
Bought with:
Bree Swatt, 2020008966
XRE
Source: MLS Now,MLS#: 5214791 Originating MLS: Stark Trumbull Area REALTORS
Originating MLS: Stark Trumbull Area REALTORSFacts & features
Interior
Bedrooms & bathrooms
- Bedrooms: 4
- Bathrooms: 3
- Full bathrooms: 2
- 1/2 bathrooms: 1
- Main level bathrooms: 1
Primary bedroom
- Description: walk-in closet,Flooring: Carpet
- Level: Second
- Dimensions: 16 x 13
Bedroom
- Description: plantation blinds, double closet doors,Flooring: Carpet
- Level: Second
- Dimensions: 12 x 10
Bedroom
- Description: plantation blinds, double closet doors,Flooring: Carpet
- Level: Second
- Dimensions: 12 x 10
Bedroom
- Description: plantation blinds, double closet doors,Flooring: Carpet
- Level: Second
- Dimensions: 12 x 10
Primary bathroom
- Description: dual sinks, jacuzzi tub, oval window,Flooring: Ceramic Tile
- Level: Second
- Dimensions: 8 x 9
Bathroom
- Description: granite countertop, shelf,Flooring: Ceramic Tile
- Level: Second
- Dimensions: 6 x 7
Dining room
- Description: tray ceiling, crown molding, chair rail,Flooring: Hardwood
- Level: First
- Dimensions: 12 x 10
Entry foyer
- Description: 2 coat closets, beveled glass front door,Flooring: Hardwood
- Level: First
- Dimensions: 8 x 7
Family room
- Description: gas log fireplace, new bay windows, recessed light over fireplace.,Flooring: Hardwood
- Level: First
- Dimensions: 16 x 14
Kitchen
- Description: new Whirlpool dishwasher, new Moen faucet, granite countertops, pendant lights,Flooring: Tile
- Level: First
- Dimensions: 10 x 10
Laundry
- Description: washer and dryer convey, 2 shelves, utility sink,Flooring: Ceramic Tile
- Level: First
- Dimensions: 7 x 6
Living room
- Description: new windows, chandelier, crown molding,Flooring: Hardwood
- Level: First
- Dimensions: 13 x 11
Office
- Description: closet,Flooring: Laminate
- Level: Lower
- Dimensions: 15 x 13
Other
- Description: dinette - new sliding door to deck, built-in drawers and cabinets,Flooring: Ceramic Tile
- Level: First
- Dimensions: 10 x 9
Recreation
- Description: walk out to patio, glass block windows,Flooring: Laminate
- Level: Lower
- Dimensions: 26 x 15
Heating
- Forced Air, Fireplace(s), Gas
Cooling
- Central Air, Ceiling Fan(s), Humidity Control
Appliances
- Included: Dryer, Dishwasher, Microwave, Range, Refrigerator, Water Softener, Washer
- Laundry: Washer Hookup, Electric Dryer Hookup, Gas Dryer Hookup, Inside, Main Level, Laundry Room, Laundry Tub, In Unit, Sink
Features
- Breakfast Bar, Bidet, Built-in Features, Tray Ceiling(s), Ceiling Fan(s), Chandelier, Entrance Foyer, Granite Counters, Recessed Lighting, Soaking Tub, Walk-In Closet(s)
- Windows: Blinds, Double Pane Windows, Screens, Window Treatments
- Basement: Daylight,Full,Interior Entry,Partially Finished,Storage Space,Walk-Out Access
- Number of fireplaces: 1
- Fireplace features: Family Room, Gas Log, Gas
Interior area
- Total structure area: 2,462
- Total interior livable area: 2,462 sqft
- Finished area above ground: 1,896
- Finished area below ground: 566
Property
Parking
- Total spaces: 2
- Parking features: Attached, Concrete, Drain, Direct Access, Driveway, Electricity, Garage Faces Front, Garage, Garage Door Opener, Guest, Kitchen Level, Lighted, On Site, Paved, Side By Side, Storage
- Attached garage spaces: 2
Accessibility
- Accessibility features: None
Features
- Levels: Three Or More,Two
- Stories: 2
- Patio & porch: Deck, Patio
- Exterior features: Fire Pit, Lighting, Rain Gutters
- Has view: Yes
- View description: Neighborhood
Lot
- Size: 0.43 Acres
- Features: < 1/2 Acre, Back Yard, Sloped Down, Front Yard, Landscaped, Rolling Slope, Few Trees
Details
- Additional structures: Shed(s)
- Parcel number: 01619443
Construction
Type & style
- Home type: SingleFamily
- Architectural style: Colonial
- Property subtype: Single Family Residence
Materials
- Brick
- Foundation: Block
- Roof: Asphalt
Condition
- Updated/Remodeled
- Year built: 1996
Utilities & green energy
- Sewer: Public Sewer
- Water: Public
Community & HOA
Community
- Features: None
- Security: Smoke Detector(s)
- Subdivision: Quail Hill Estates
HOA
- Has HOA: No
Location
- Region: Canton
Financial & listing details
- Price per square foot: $156/sqft
- Tax assessed value: $299,200
- Annual tax amount: $4,993
- Date on market: 6/2/2026
- Cumulative days on market: 8 days
- Listing terms: Cash,Conventional,FHA,VA Loan
Price history
| Date | Event | Price |
|---|---|---|
| 7/28/2026 | Sold | $385,000+2.7%$156/sqft |
Source:  MLS Now #5214791 Report a problem MLS Now #5214791 Report a problem | ||
| 6/8/2026 | Pending sale | $375,000$152/sqft |
Source:  Cutler Real Estate #5214791 Report a problem Cutler Real Estate #5214791 Report a problem | ||
| 6/2/2026 | Listed for sale | $375,000+17.9%$152/sqft |
Source: MLS Now #5214791 Report a problem | ||
| 9/29/2023 | Sold | $318,000+0.3%$129/sqft |
Source: MLS Now #4483788 Report a problem | ||
| 9/26/2023 | Pending sale | $317,000$129/sqft |
Source: MLS Now #4483788 Report a problem | ||
| 9/17/2023 | Listing removed | -- |
Source: MLS Now #4483788 Report a problem | ||
| 9/1/2023 | Contingent | $317,000$129/sqft |
Source: MLS Now #4483788 Report a problem | ||
| 8/27/2023 | Listed for sale | $317,000+18.3%$129/sqft |
Source: MLS Now #4483788 Report a problem | ||
| 10/9/2020 | Sold | $268,000-1.7%$109/sqft |
Source:  MLS Now #4216870 Report a problem MLS Now #4216870 Report a problem | ||
| 8/23/2020 | Pending sale | $272,500$111/sqft |
Source: DeHOFF REALTORS #4216870 Report a problem | ||
| 8/21/2020 | Listed for sale | $272,500+21.1%$111/sqft |
Source: DeHOFF REALTORS #4216870 Report a problem | ||
| 5/23/2017 | Sold | $225,000-2.1%$91/sqft |
Source: Cutler Real Estate solds #3901671_44720 Report a problem | ||
| 5/23/2017 | Pending sale | $229,900$93/sqft |
Source: Cutler Real Estate #3901671 Report a problem | ||
| 5/9/2017 | Listed for sale | $229,900+6.9%$93/sqft |
Source: Cutler Real Estate #3901671 Report a problem | ||
| 9/6/2013 | Sold | $215,000-2.2%$87/sqft |
Source: Public Record Report a problem | ||
| 7/31/2013 | Listed for sale | $219,900+24.9%$89/sqft |
Source: Re/Max Edge Realty #3431753 Report a problem | ||
| 9/8/2011 | Sold | $176,000-4.8%$71/sqft |
Source: Public Record Report a problem | ||
| 8/18/2011 | Pending sale | $184,900$75/sqft |
Source: DIVERSIFIED REALTY SERVICES #3244887 Report a problem | ||
| 7/16/2011 | Listed for sale | $184,900+14.8%$75/sqft |
Source: DIVERSIFIED REALTY SERVICES #3244887 Report a problem | ||
| 8/13/2009 | Sold | $161,000-1.8%$65/sqft |
Source: Public Record Report a problem | ||
| 3/25/1996 | Sold | $163,900+446.3%$67/sqft |
Source: Public Record Report a problem | ||
| 3/3/1995 | Sold | $30,000$12/sqft |
Source: Public Record Report a problem | ||
Public tax history
| Year | Property taxes | Tax assessment |
|---|---|---|
| 2024 | $4,775 +12.1% | $104,720 +22.3% |
| 2023 | $4,261 +0.5% | $85,610 |
| 2022 | $4,240 -0.4% | $85,610 |
| 2021 | $4,256 -35% | $85,610 +19% |
| 2020 | $6,553 +65.7% | $71,930 |
| 2019 | $3,955 | $71,930 |
| 2018 | $3,955 +10.1% | $71,930 +10.3% |
| 2017 | $3,591 +106.4% | $65,240 +3.9% |
| 2016 | $1,740 -52.5% | $62,790 -3.8% |
| 2015 | $3,659 | $65,240 +17.9% |
| 2014 | $3,659 +171.8% | $55,340 |
| 2013 | $1,346 | $55,340 +8.1% |
| 2012 | -- | $51,210 +0.8% |
| 2011 | -- | $50,820 -5.3% |
| 2010 | -- | $53,660 |
| 2009 | $2,866 +7.3% | -- |
| 2008 | $2,671 -2.8% | -- |
| 2007 | $2,748 -4.4% | -- |
| 2005 | $2,873 +1.7% | -- |
| 2004 | $2,824 +5.8% | -- |
| 2003 | $2,670 +5.8% | -- |
| 2002 | $2,523 -0.2% | -- |
| 2001 | $2,529 +9.1% | -- |
| 2000 | $2,319 | -- |
Find assessor info on the county website
Neighborhood: 44720
Nearby homes
- $355,6003 bd2 ba2.2k sqft5245 Eastlake St NW, North Canton, OH 44720Off Market
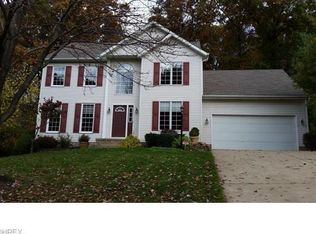
- $60,200-- bd-- ba-- sqftEastlake St NW, North Canton, OH 44720Off Market
- $54,100-- bd-- ba-- sqftEastlake St NW, North Canton, OH 44720Off Market
- $54,900-- bd-- ba-- sqftEastlake St NW, North Canton, OH 44720Off Market
- $365,2004 bd3 ba2.1k sqft6252 Walnut Ridge Cir NW, North Canton, OH 44720Off Market
- $366,8003 bd2 ba2.1k sqft5227 Eastlake St NW, Canton, OH 44720Off Market
- from $499,9904 bd2 ba3k sqftSaint Lawrence Estate Plan, Eastlake Meadows, North Canton, OH 44720New Construction
- from $489,9903 bd2 ba1.9k sqftCumberland Estate Plan, Eastlake Meadows, North Canton, OH 44720New Construction
Nearby schools
GreatSchools rating
- 8/10Lake Cable Elementary SchoolGrades: K-5Distance: 0.2 mi
- 8/10Jackson Middle SchoolGrades: 6-8Distance: 2.1 mi
- 8/10Jackson High SchoolGrades: 9-12Distance: 2.4 mi
Schools provided by the listing agent
- District: Jackson LSD - 7605
Source: MLS Now. This data may not be complete. We recommend contacting the local school district to confirm school assignments for this home.
Get a cash offer in 3 minutes
Find out how much your home could sell for in as little as 3 minutes with a no-obligation cash offer.
Estimated market value
$385,100
Get a cash offer in 3 minutes
Find out how much your home could sell for in as little as 3 minutes with a no-obligation cash offer.
Estimated market value
$385,100
- Ohio
- Stark County
- North Canton
- 44720
- 5265 Eastlake St NW
Nearby cities
Nearby zip codes
Other North Canton Topics
