Skip main navigation
Sold
  • Price Unknown

    5265 Hermitage Dr, Baton Rouge, LA 70806

    4beds
    2,900sqft
    Single Family Residence, Residential
    Built in 1971
    0.41 Acres Lot
    $297,200 Zestimate®
    $--/sqft
    $2,882 Estimated rent

    Home value

    $297,200

    $273,000 - $321,000

    $2,882/mo

    Zestimate® history
    Loading
    Loading...

    Owner options

    List your home for rent

    $2,882/mo

    Rent Zestimate®

    Find your next renter with Zillow Rental Manager. Plus, with online applications, you can quickly screen prospective tenants – for free.

    Learn more

    $2,882/mo

    Rent Zestimate®

    Refinance and save

    Refinancing to a lower rate could help reduce your monthly payments and save thousands over the life of the loan.

    See today's rates

    Explore your selling options

    Work with a Zillow partner agent

    Leverage their expertise and Zillow's premium Showcase listings to get your home seen by more buyers.

    Get started

    List with your own agent

    Get your home in front of millions of buyers by listing it on Zillow.

    Learn how to do it

    Sell it yourself

    Take full control of how buyers see your home on Zillow by listing For Sale by Owner (FSBO).

    List your home

    What's special

    Separate wingGuest retreatMother-in-law suiteTiled showerAbundant cabinetryUnique layoutLarge gated backyard
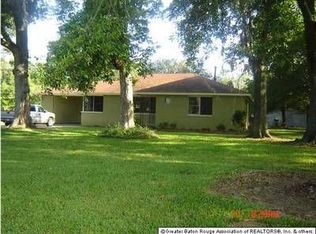
    Sellers Offering a Rate Buydown! Step into this stunningly renovated 4-bedroom, 4-bathroom home, offering an impressive 2,900 square feet of luxurious living space. Perfectly designed for those craving comfort and versatility, the home features a unique layout with the 4th bedroom privately located in a separate wing, ideal for a mother-in-law suite or guest retreat. Enjoy the spaciousness of two living rooms and a cozy den, perfect for relaxation or entertaining. The beautifully updated kitchen is a chef’s dream, boasting stainless steel appliances, granite countertops, a mosaic tiled backsplash, and abundant cabinetry. Retreat to the large primary suite, where a spa-like en suite awaits, complete with a striking mosaic accent wall, granite double vanity, soaking tub, and a separate tiled shower. Outside, you’ll find an enclosed patio with a ceiling fan, ideal for summer gatherings, and a large gated backyard, offering limitless potential for outdoor fun or creative landscaping. Conveniently located within walking distance of Melrose Elementary and just a mile from BRCC, this home combines comfort, style, and unbeatable convenience.

    Zillow last checked:

    Listing updated:

    Listed by:

    Nia Bookter,

    Keller Williams Realty-First Choice

    Bought with:

    Shemika Mayfield, 0995700370

    Keller Williams Realty-First Choice

    Source: ROAM MLS,MLS#: 2025000024MLS Logo

    Facts & features

    Interior

    Bedrooms & bathrooms
    • Bedrooms: 4
    • Bathrooms: 4
    • Full bathrooms: 4
    Primary bedroom
    • Features: Ceiling Fan(s), En Suite Bath
    • Level: First
    • Area: 225
    • Dimensions: 15 x 15
    Bedroom 1
    • Level: First
    • Area: 121
    • Dimensions: 11 x 11
    Bedroom 2
    • Level: First
    • Area: 121
    • Dimensions: 11 x 11
    Bedroom 3
    • Level: First
    • Area: 121
    • Dimensions: 11 x 11
    Primary bathroom
    • Features: Double Vanity, Separate Shower, Soaking Tub
    Kitchen
    • Features: Granite Counters
    Heating
    • Central
    Cooling
    • Central Air, Ceiling Fan(s)
    Appliances
    • Included: Dishwasher, Microwave, Stainless Steel Appliance(s)
    • Laundry: Electric Dryer Hookup, Washer Hookup, Inside
    Features
    • Ceiling 9'+
    • Flooring: Ceramic Tile, Laminate
    Interior area
    • Total structure area: 2,900
    • Total interior livable area: 2,900 sqft

    Property

    Parking
    • Parking features: Driveway, Garage
    • Has garage: Yes
    Features
    • Stories: 1
    Lot
    • Size: 0.41 Acres
    • Dimensions: 120 x 150
    Details
    • Parcel number: 00491624
    • Special conditions: Standard,Owner/Agent

    Construction

    Type & style
    • Home type: SingleFamily
    • Architectural style: Traditional
    • Property subtype: Single Family Residence, Residential
    Materials
    • Brick Siding, Frame
    • Foundation: Slab
    • Roof: Shingle
    Condition
    • New construction: No
    • Year built: 1971

    Utilities & green energy

    • Gas: None
    • Sewer: Public Sewer
    • Water: Public
    • Utilities for property: Cable Connected

    Community & neighborhood

    Location
    • Region: Baton Rouge
    • Subdivision: Melrose Place

    Other

    Other facts
    • Listing terms: Cash,Conventional,FHA,VA Loan

    Price history

    DateEventPrice
    2/28/2025Sold--
    Source: ROAM MLS #2025000024 Report a problem
    1/17/2025Pending sale$289,999$100/sqft
    Source: ROAM MLS #2025000024 Report a problem
    1/1/2025Price change$289,999+1.8%$100/sqft
    Source: ROAM MLS #2025000024 Report a problem
    10/8/2024Price change$284,999-1.7%$98/sqft
    Source: ROAM MLS #2024009988 Report a problem
    9/13/2024Price change$289,999-1.7%$100/sqft
    Source: ROAM MLS #2024009988 Report a problem
    9/3/2024Listed for sale$295,000$102/sqft
    Source: ROAM MLS #2024009988 Report a problem
    8/26/2024Pending sale$295,000$102/sqft
    Source: ROAM MLS #2024009988 Report a problem
    7/16/2024Price change$295,000-1.7%$102/sqft
    Source: ROAM MLS #2024009988 Report a problem
    5/27/2024Listed for sale$299,999$103/sqft
    Source: ROAM MLS #2024009988 Report a problem

    Public tax history

    YearProperty taxesTax assessment
    2025$2,008 -24.9%$21,556
    2024$2,675 +10.7%$21,556 +13.3%
    2023$2,416 -0.2%$19,020
    2022$2,421 +2.2%$19,020
    2021$2,369 +0.2%$19,020
    2020$2,365 +2.8%$19,020 +7.2%
    2019$2,300 +1.2%$17,750
    2018$2,273 $17,750
    2017$2,273 $17,750
    2016$2,273 +57.6%$17,750 +15.6%
    2015$1,442 +24.2%$15,350
    2014$1,161 $15,350
    2013$1,161 -40%$15,350
    2012$1,935 +36.6%$15,350 +29.5%
    2011$1,417 +11.8%$11,850
    2010$1,267 +123.9%$11,850
    2009$566 -0.5%$11,850
    2008$569 +58.6%$11,850 +20.3%
    2007$358 +0.6%$9,850
    2006$356 +0.7%$9,850
    2005$353 +2.7%$9,850
    2004$344 +7.3%$9,850 +3.1%
    2003$321 $9,550
    2002$321 0%$9,550
    2001$321 +21.7%$9,550
    2000$264 $9,550

    Find assessor info on the county website

    Neighborhood: East Fairfields

    Nearby schools

    GreatSchools rating
    Schools provided by the listing agent
    • District: East Baton Rouge

    Source: ROAM MLS. This data may not be complete. We recommend contacting the local school district to confirm school assignments for this home.

    Get a cash offer in 3 minutes
    Find out how much your home could sell for in as little as 3 minutes with a no-obligation cash offer.
    Estimated market value
    $297,200
    Get a cash offer in 3 minutes
    Find out how much your home could sell for in as little as 3 minutes with a no-obligation cash offer.
    Estimated market value
    $297,200