Nestled in the highly desirable Cambrian neighborhood, this charming single-story home offers the perfect blend of comfort, convenience, and classic California living. Featuring 3 bedrooms, 2 bathrooms, and approximately 1,372 square feet of living space on a spacious lot, with mature fruit trees, this home has many upgrades and custom features including heated bathroom floors! This well-maintained residence provides an inviting floor plan ideal for both everyday living and entertaining. Conveniently located near top-rated schools, parks, shopping, dining, and major commute routes, this home presents a wonderful opportunity to enjoy all that Silicon Valley has to offer. Experience the warmth of an established neighborhood and the possibilities of making this exceptional property your own!
Pending
$1,549,875
5265 Joseph Ln, San Jose, CA 95118
3beds
1,372sqft
Single Family Residence, Residential
Built in 1958
6,820 Square Feet Lot
$1,543,000 Zestimate®
$1,130/sqft
$-- HOA
What's special
- 34 days |
- 708 |
- 28 |
Zillow last checked:
Listing updated:
Listed by:
Shawn Zahraie 01240355 408-315-5427,
Affinity Enterprises, Inc 408-402-5770
Source: MLSListings Inc,MLS#: ML82051513
Facts & features
Interior
Bedrooms & bathrooms
- Bedrooms: 3
- Bathrooms: 2
- Full bathrooms: 2
Rooms
- Room types: Great Room, Laundry, Workshop
Bathroom
- Features: Granite, PrimaryStallShowers, ShoweroverTub1, Tile, UpdatedBaths
Dining room
- Features: BreakfastNook, DiningAreainLivingRoom, EatinKitchen, NoFormalDiningRoom
Family room
- Features: NoFamilyRoom
Kitchen
- Features: Countertop_Tile, Hookups_IceMaker, Pantry
Heating
- Central Forced Air, Central Forced Air Gas, Fireplace(s), Radiant Floor, Solar
Cooling
- Ceiling Fan(s), Central Air
Appliances
- Included: Electric Cooktop, Dishwasher, Disposal, Range Hood, Microwave, Double Oven, Self Cleaning Oven, Electric Oven/Range, Refrigerator, Trash Compactor, Washer/Dryer
- Laundry: Gas Dryer Hookup, Tub/Sink
Features
- One Or More Skylights, Walk-In Closet(s)
- Flooring: Carpet, Granite, Hardwood, Other, Tile
- Number of fireplaces: 1
- Fireplace features: Wood Burning
Interior area
- Total structure area: 1,372
- Total interior livable area: 1,372 sqft
Property
Parking
- Total spaces: 2
- Parking features: Attached, Garage Door Opener, On Street
- Attached garage spaces: 2
Features
- Stories: 1
- Patio & porch: Balcony/Patio, Deck
- Exterior features: Back Yard, Barbecue, Dog Run/Kennel, Fenced, Gazebo, Storage Shed Structure
- Spa features: Other, Spa/HotTub
- Fencing: Back Yard,Wood
- Has view: Yes
- View description: City Lights
Lot
- Size: 6,820 Square Feet
- Features: Level
Details
- Additional structures: MiscellaneousStructures, Sheds
- Parcel number: 56915003
- Zoning: R1-8
- Special conditions: Standard
Construction
Type & style
- Home type: SingleFamily
- Architectural style: Contemporary
- Property subtype: Single Family Residence, Residential
Materials
- Foundation: Concrete Perimeter, Pillar/Post/Pier, Crawl Space, Steel Frame
- Roof: Composition, Shingle
Condition
- New construction: No
- Year built: 1958
Utilities & green energy
- Gas: MasterMeter, NaturalGas, PublicUtilities
- Sewer: Public Sewer
- Water: Public
- Utilities for property: Natural Gas Available, Public Utilities, Water Public, Solar
Community & HOA
Location
- Region: San Jose
Financial & listing details
- Price per square foot: $1,130/sqft
- Tax assessed value: $221,933
- Annual tax amount: $4,438
- Date on market: 6/18/2026
- Listing agreement: ExclusiveRightToSell
- Listing terms: CashorConventionalLoan
Estimated market value
$1,543,000
$1.47M - $1.62M
$4,537/mo
Price history
| Date | Event | Price |
|---|---|---|
| 7/12/2026 | Pending sale | $1,549,875$1,130/sqft |
Source:  MLSListings Inc #ML82051513 Report a problem MLSListings Inc #ML82051513 Report a problem | ||
| 6/18/2026 | Listed for sale | $1,549,875$1,130/sqft |
Source: MLSListings Inc #ML82051513 Report a problem | ||
Public tax history
| Year | Property taxes | Tax assessment |
|---|---|---|
| 2025 | $4,438 +2.4% | $221,933 +2% |
| 2024 | $4,335 +2.9% | $217,582 +2% |
| 2023 | $4,212 +1.7% | $213,316 +2% |
| 2022 | $4,140 +3.3% | $209,134 +2% |
| 2021 | $4,008 +3.2% | $205,035 +1% |
| 2020 | $3,883 | $202,933 +2% |
| 2019 | $3,883 +5.2% | $198,955 +2% |
| 2018 | $3,691 | $195,055 +2% |
| 2017 | $3,691 +1.6% | $191,232 +2% |
| 2016 | $3,634 +6.7% | $187,484 +1.5% |
| 2015 | $3,406 +15.2% | $184,668 +2% |
| 2014 | $2,956 | $181,051 +0.5% |
| 2013 | -- | $180,234 +2% |
| 2012 | -- | $176,701 +2% |
| 2011 | -- | $173,238 +0.8% |
| 2010 | -- | $171,944 -0.2% |
| 2009 | -- | $172,353 +2% |
| 2008 | -- | $168,974 +2% |
| 2007 | -- | $165,661 +2% |
| 2006 | -- | $162,413 +2% |
| 2005 | -- | $159,230 +2% |
| 2004 | -- | $156,109 +1.9% |
| 2003 | -- | $153,249 +2% |
| 2002 | -- | $150,245 +2% |
| 2001 | -- | $147,300 |
Find assessor info on the county website
Monthly payment
Est. payment
Payment breakdown
Explore the cost of this home by adjusting the details. Changes won't be saved.Climate risks
Neighborhood: Cambrian Park
Nearby schools
GreatSchools rating
- 8/10Lietz Elementary SchoolGrades: K-5Distance: 0.1 mi
- 8/10Dartmouth Middle SchoolGrades: 6-8Distance: 0.4 mi
- 9/10Branham High SchoolGrades: 9-12Distance: 0.6 mi
Schools provided by the listing agent
- Elementary: LietzElementary
- Middle: DartmouthMiddle_1
- High: BranhamHigh
- District: UnionElementary
Source: MLSListings Inc. This data may not be complete. We recommend contacting the local school district to confirm school assignments for this home.
- $1,590,1003 bd2 ba1.2k sqft5259 Joseph Ln, San Jose, CA 95118Off Market

- $1,555,0003 bd2 ba1.2k sqft5273 Joseph Ln, San Jose, CA 95118Sold
- $1,716,5004 bd2 ba1.3k sqft5279 Joseph Ln, San Jose, CA 95118Off Market
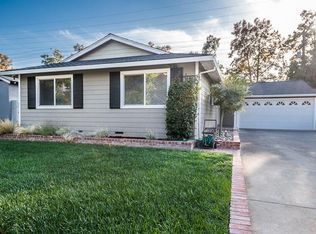
- $1,670,3003 bd2 ba1.4k sqft5251 Joseph Ln, San Jose, CA 95118Off Market

- $1,505,5003 bd2 ba1.2k sqft5266 Joseph Ln, San Jose, CA 95118Off Market
- $1,655,4003 bd2 ba1.5k sqft5260 Joseph Ln, San Jose, CA 95118Off Market
- $1,613,0003 bd2 ba1.3k sqft5287 Joseph Ln, San Jose, CA 95118Sold
- $1,604,8004 bd2 ba1.4k sqft5274 Joseph Ln, San Jose, CA 95118Off Market
A local agent can set up tours, give advice and negotiate with sellers.
Similar homes
- $1,525,0003 bd2 ba1k sqft5256 Dent Ave, San Jose, CA 95118For Sale
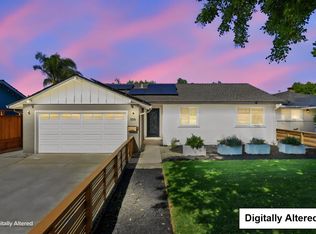 MLS ID #ML82052409, Yamina Wu. MLSListings Inc
 - $1,595,0003 bd2 ba1.3k sqft5267 Woodstock Way, San Jose, CA 95118For Sale
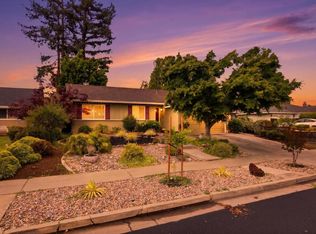 MLS ID #ML82051714, Emilie Highley. MLSListings Inc
 - $1,449,9503 bd2 ba1.2k sqft1562 Kooser Rd, San Jose, CA 95118For Sale
 MLS ID #ML82053091, Matt Cossell. MLSListings Inc
 - $1,598,0003 bd2 ba1.5k sqft1496 Portobelo Dr, San Jose, CA 95118For Sale
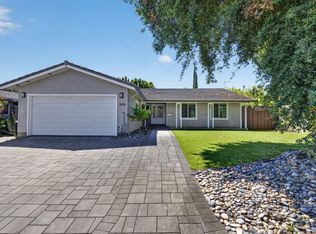 MLS ID #ML82052267, Alana George. MLSListings Inc
 - $1,448,9773 bd2 ba1.4k sqft1415 Santa Fe Dr, San Jose, CA 95118For SaleMLS ID #ML82053348, Kim Adams. MLSListings Inc
- $1,608,8884 bd3 ba1.8k sqft1284 Montmorency Dr, San Jose, CA 95118For SaleMLS ID #ML82052748, Fan Wang. MLSListings Inc
- $1,499,9993 bd2 ba1.5k sqft3276 Cheshire Dr, San Jose, CA 95118For SaleMLS ID #ML82047260, Brian Porter. MLSListings Inc
- $1,549,0003 bd3 ba2k sqft1224 Hawkhurst Pl, San Jose, CA 95125For SaleMLS ID #ML82054854, Sara Greenwood. MLSListings Inc
- $1,899,0005 bd3 ba1.9k sqft1538 Hallcrest Dr, San Jose, CA 95118For SaleMLS ID #ML82052656, Kristin 'Kitty' Mora. MLSListings Inc
- $1,349,8003 bd2 ba1.6k sqft5897 Erskine Ct, San Jose, CA 95123For SaleMLS ID #ML82050922, Kelly Dippel. MLSListings Inc
- $1,999,0004 bd3 ba2k sqft1296 Dentwood Dr, San Jose, CA 95118For SaleMLS ID #ML82053202, Mary Pope-Handy. MLSListings Inc
- $1,649,0004 bd2 ba1.3k sqft1060 Wallace Dr, San Jose, CA 95120For SaleMLS ID #ML82049260, Omid Larijani. MLSListings Inc
- $1,548,0004 bd3 ba1.9k sqft127 Park Watson Pl, San Jose, CA 95136For SaleMLS ID #ML82053531, Phat Doan. MLSListings Inc
- $1,450,0003 bd2 ba1.4k sqft6175 Oneida Dr, San Jose, CA 95123For SaleMLS ID #ML82051930, Joanna Tsakonakis. MLSListings Inc
- $1,725,0004 bd2 ba1.7k sqft1791 Branham Ln, San Jose, CA 95124For SaleMLS ID #ML82044301, Katie Duus. MLSListings Inc
- $1,485,0004 bd3 ba1.8k sqft(Undisclosed Address), San Jose, CA 95123For SaleMLS ID #ML82053962, Angie Cocke. MLSListings Inc
- $1,399,9993 bd2 ba1.3k sqft785 Stardust Ln, San Jose, CA 95123For SaleMLS ID #ML82048765, Stephanie Marin. MLSListings Inc
- $1,499,0004 bd2 ba1.4k sqft488 Madison Ct, San Jose, CA 95123For SaleMLS ID #ML82052848, Bernard Tan. MLSListings Inc
- $1,349,0003 bd3 ba1.7k sqft2586 Bobolink Dr, San Jose, CA 95125For SaleMLS ID #ML82053574, Zaid Hanna. MLSListings Inc
- $1,375,3333 bd2 ba1.2k sqft1255 Briarberry Ct, San Jose, CA 95131For SaleMLS ID #ML82045654, Gurjeet Rai. MLSListings Inc
Local buyer's agents are ready to help
