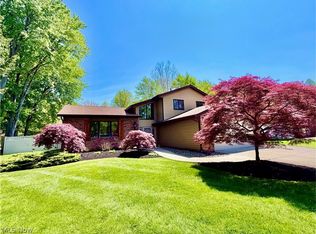
Welcome to 5265 Lenore Drive—an elegant and expansive four-bedroom, three-bath residence offering over 3,200 square feet in Mentor’s coveted Woodhill subdivision. Set on a tranquil ¾-acre tree-lined lot, the home welcomes you with a stamped concrete walkway, inviting covered front porch with swing, and an impressive TimberTech deck (2024) overlooking a sparkling 16’x32’ Doughboy pool and step-down paver patio perfect for dining or relaxing outdoors.
Inside, gleaming hardwood floors lead you into a stunning 500 sq. ft. great room showcasing vaulted ceilings, custom picture windows, an oak-trimmed wood-burning fireplace, and built-ins, all thoughtfully framed by a second-floor loft. The spacious eat-in kitchen features stainless steel appliances, ceramic tile backsplash, modern fixtures, and a breakfast bar flowing seamlessly into the great room. A formal dining room adds refined entertaining space.
The desirable first-floor primary suite offers a walk-in closet, secondary closet, crown molding, and a beautifully remodeled en-suite bath (2024) with soaking tub and dual vanity. A private office or nursery completes the suite. A first-floor laundry room and walk-in pantry enhance the convenience of one-floor living.
Upstairs, three additional bedrooms share a full bath with double vanity, connected by a charming lofted hallway. The finished lower level provides exceptional living space with a large recreation room anchored by a gas stone fireplace, utility access, and two generous storage rooms. New Roof (2023). Experience a lifestyle of ease and sophistication with well-designed indoor and outdoor areas that enhance daily living. Whether hosting gatherings, relaxing poolside, or working comfortably from home, this property delivers exceptional versatility and enduring appeal. Remarkable. With ample space, modern updates, and a peaceful setting, this home offers a retreat for daily living and lasting memories.
Closed
$444,900
5265 Lenore Dr, Mentor, OH 44060
4beds
3,250sqft
Single Family Residence
Built in 1991
0.73 Acres Lot
$447,400 Zestimate®
$137/sqft
$3,132 Estimated rent
Home value
$447,400
$403,000 - $497,000
$3,132/mo
Zestimate® history
Owner options
List your home for rent
$3,132/mo
Rent Zestimate®
Find your next renter with Zillow Rental Manager. Plus, with online applications, you can quickly screen prospective tenants – for free.
$3,132/mo
Rent Zestimate®
Refinance and save
$3,013/mo
Est. payment
Refinancing to a lower rate could help reduce your monthly payments and save thousands over the life of the loan.
$3,013/mo
Est. payment
Explore your selling options
Work with a Zillow partner agent
Leverage their expertise and Zillow's premium Showcase listings to get your home seen by more buyers.
Get startedList with your own agent
Get your home in front of millions of buyers by listing it on Zillow.
Learn how to do itSell it yourself
Take full control of how buyers see your home on Zillow by listing For Sale by Owner (FSBO).
List your homeWhat's special
Modern fixturesPrivate office or nurserySecond-floor loftPeaceful settingFirst-floor primary suiteVaulted ceilingsCustom picture windows
Zillow last checked:
Listing updated:
Listed by:
Timothy M McMahon Jr 440-567-5277 timmcmahonjr@gmail.com,
PWG Real Estate, LLC.
Bought with:
Joe Vaccaro, 2006003875
EXP Realty, LLC.
Source: MLS Now,MLS#: 5175121 Originating MLS: Other/Unspecificed
Originating MLS: Other/UnspecificedFacts & features
Interior
Bedrooms & bathrooms
- Bedrooms: 4
- Bathrooms: 3
- Full bathrooms: 2
- 1/2 bathrooms: 1
- Main level bathrooms: 2
- Main level bedrooms: 1
Primary bedroom
- Description: Flooring: Wood
- Features: Walk-In Closet(s)
- Level: First
- Dimensions: 15 x 14
Bedroom
- Description: Flooring: Laminate
- Level: Second
- Dimensions: 14 x 13
Bedroom
- Description: Flooring: Laminate
- Level: Second
- Dimensions: 12 x 12
Bedroom
- Description: Flooring: Laminate
- Level: Second
- Dimensions: 13 x 13
Primary bathroom
- Description: Flooring: Ceramic Tile
- Level: First
Bathroom
- Description: Flooring: Ceramic Tile
- Level: Second
Bathroom
- Description: Flooring: Ceramic Tile
- Level: First
Dining room
- Description: Flooring: Wood
- Level: First
- Dimensions: 14 x 12
Eat in kitchen
- Description: Flooring: Wood
- Features: Built-in Features
- Level: First
- Dimensions: 17 x 14
Entry foyer
- Description: Flooring: Wood
- Level: First
- Dimensions: 10 x 6
Great room
- Description: Flooring: Carpet,Wood
- Features: Breakfast Bar, Bookcases, Fireplace, Vaulted Ceiling(s)
- Level: First
- Dimensions: 25 x 23
Office
- Description: Flooring: Wood
- Level: First
- Dimensions: 14 x 11
Recreation
- Features: Fireplace
- Level: Lower
- Dimensions: 37 x 19
Heating
- Forced Air
Cooling
- Central Air
Appliances
- Laundry: Main Level
Features
- Breakfast Bar, Bookcases, Built-in Features, Central Vacuum, Entrance Foyer, Eat-in Kitchen, Primary Downstairs, Open Floorplan, Vaulted Ceiling(s)
- Basement: Finished
- Number of fireplaces: 2
- Fireplace features: Gas, Wood Burning
Interior area
- Total structure area: 3,250
- Total interior livable area: 3,250 sqft
- Finished area above ground: 2,550
- Finished area below ground: 700
Property
Parking
- Total spaces: 2
- Parking features: Attached, Garage
- Attached garage spaces: 2
Features
- Levels: Two
- Stories: 2
- Patio & porch: Covered, Deck, Front Porch, Patio
- Has private pool: Yes
- Pool features: Above Ground
- Has view: Yes
- View description: Trees/Woods
Lot
- Size: 0.73 Acres
- Features: Wooded
Details
- Parcel number: 16D109D000370
- Special conditions: Standard
Construction
Type & style
- Home type: SingleFamily
- Architectural style: Contemporary,Colonial
- Property subtype: Single Family Residence
Materials
- Cedar, Vinyl Siding
- Roof: Asphalt,Fiberglass
Condition
- Updated/Remodeled
- Year built: 1991
Details
- Warranty included: Yes
Utilities & green energy
- Sewer: Public Sewer
- Water: Public
Community & HOA
Community
- Subdivision: Woodhill Sub 4
HOA
- Has HOA: No
Location
- Region: Mentor
Financial & listing details
- Price per square foot: $137/sqft
- Tax assessed value: $484,700
- Annual tax amount: $6,598
- Date on market: 12/2/2025
- Cumulative days on market: 42 days
Price history
| Date | Event | Price |
|---|---|---|
| 2/3/2026 | Sold | $444,9000%$137/sqft |
Source:  MLS Now #5175121 Report a problem MLS Now #5175121 Report a problem | ||
| 12/22/2025 | Pending sale | $445,000$137/sqft |
Source: MLS Now #5175121 Report a problem | ||
| 12/2/2025 | Listed for sale | $445,000$137/sqft |
Source: MLS Now #5175121 Report a problem | ||
| 12/2/2025 | Listing removed | $445,000$137/sqft |
Source: MLS Now #5149535 Report a problem | ||
| 9/7/2025 | Pending sale | $445,000$137/sqft |
Source: MLS Now #5149535 Report a problem | ||
| 8/28/2025 | Price change | $445,000-3.2%$137/sqft |
Source: MLS Now #5149535 Report a problem | ||
| 8/19/2025 | Listed for sale | $459,900$142/sqft |
Source: MLS Now #5149535 Report a problem | ||
| 8/8/2025 | Listing removed | $459,900$142/sqft |
Source: MLS Now #5142290 Report a problem | ||
| 7/28/2025 | Pending sale | $459,900$142/sqft |
Source: MLS Now #5142290 Report a problem | ||
| 7/24/2025 | Listed for sale | $459,900+67.8%$142/sqft |
Source: MLS Now #5142290 Report a problem | ||
| 6/11/2018 | Sold | $274,000$84/sqft |
Source: Public Record Report a problem | ||
Public tax history
| Year | Property taxes | Tax assessment |
|---|---|---|
| 2025 | $6,455 -2.2% | $169,640 |
| 2024 | $6,598 +24.7% | $169,640 +50.6% |
| 2023 | $5,292 -0.6% | $112,680 |
| 2022 | $5,324 +0.1% | $112,680 |
| 2021 | $5,317 +5% | $112,680 +20% |
| 2020 | $5,063 -0.1% | $93,900 |
| 2019 | $5,069 +6.3% | $93,900 +8.8% |
| 2018 | $4,770 | $86,310 |
| 2017 | $4,770 +0.6% | $86,310 |
| 2016 | $4,741 +9.7% | $86,310 |
| 2015 | $4,323 -1.5% | $86,310 |
| 2014 | $4,387 -0.1% | $86,310 |
| 2013 | $4,392 -0.4% | $86,310 |
| 2012 | $4,411 +4.3% | $86,310 -2.4% |
| 2011 | $4,228 -1.2% | $88,430 |
| 2010 | $4,278 +3.5% | $88,430 0% |
| 2009 | $4,133 -2.7% | $88,431 -10% |
| 2008 | $4,248 +2.4% | $98,256 |
| 2007 | $4,148 -56.7% | $98,256 |
| 2006 | $9,580 -1.7% | $98,256 -1% |
| 2005 | $9,741 -0.2% | $99,281 |
| 2004 | $9,759 +8.7% | $99,281 |
| 2003 | $8,980 +23.1% | $99,281 +19.2% |
| 2002 | $7,293 0% | $83,266 |
| 2001 | $7,295 -0.1% | $83,266 |
| 2000 | $7,299 +19.3% | $83,266 +19.4% |
| 1999 | $6,116 | $69,745 |
Find assessor info on the county website
Neighborhood: 44060
Nearby homes
- $295,7003 bd2 ba1.4k sqft5255 Lenore Dr, Mentor, OH 44060Off Market
- $425,2504 bd3 ba2k sqft5275 Lenore Dr, Mentor, OH 44060Sold
- $583,9004 bd2 ba3.5k sqft9170 Sarah Ct, Mentor, OH 44060Off Market
- $384,5004 bd2 ba2.1k sqft5285 Lenore Dr, Mentor, OH 44060Off Market
- $369,3003 bd2 ba2k sqft5252 Sarah Dr, Mentor, OH 44060Off Market
- $464,3004 bd2 ba2.1k sqft9180 Sarah Ct, Mentor, OH 44060Off Market
- $379,0003 bd2 ba2.1k sqft5295 Lenore Dr, Mentor, OH 44060Off Market
- $196,4003 bd2 ba988 sqft5270 Alfred Dr, Mentor, OH 44060Off Market
Nearby schools
GreatSchools rating
- 7/10Orchard Hollow Elementary SchoolGrades: K-5Distance: 1.9 mi
- 7/10Shore Middle SchoolGrades: 6-8Distance: 1.9 mi
- 8/10Mentor High SchoolGrades: 9-12Distance: 2.7 mi
Schools provided by the listing agent
- District: Mentor EVSD - 4304
Source: MLS Now. This data may not be complete. We recommend contacting the local school district to confirm school assignments for this home.
Get a cash offer in 3 minutes
Find out how much your home could sell for in as little as 3 minutes with a no-obligation cash offer.
Estimated market value
$447,400
Get a cash offer in 3 minutes
Find out how much your home could sell for in as little as 3 minutes with a no-obligation cash offer.
Estimated market value
$447,400
- Ohio
- Lake County
- Mentor
- 44060
- 5265 Lenore Dr
Nearby cities
Nearby zip codes
Other Mentor Topics
