Skip main navigation
Sold for $313,000
  • $313,000

    5265 Letha St, Orlando, FL 32811

    4beds
    1,273sqft
    Stock Cooperative, Single Family Residence
    Built in 1971
    -- sqft lot
    $310,100 Zestimate®
    $246/sqft
    $1,956 Estimated rent

    Home value

    $310,100

    $282,000 - $341,000

    $1,956/mo

    Zestimate® history
    Loading
    Loading...

    Owner options

    List your home for rent

    $1,956/mo

    Rent Zestimate®

    Find your next renter with Zillow Rental Manager. Plus, with online applications, you can quickly screen prospective tenants – for free.

    Learn more

    $1,956/mo

    Rent Zestimate®

    Refinance and save

    $1,663/mo

    Est. payment

    Refinancing to a lower rate could help reduce your monthly payments and save thousands over the life of the loan.

    See today's rates

    $1,663/mo

    Est. payment

    Explore your selling options

    Work with a Zillow partner agent

    Leverage their expertise and Zillow's premium Showcase listings to get your home seen by more buyers.

    Get started

    List with your own agent

    Get your home in front of millions of buyers by listing it on Zillow.

    Learn how to do it

    Sell it yourself

    Take full control of how buyers see your home on Zillow by listing For Sale by Owner (FSBO).

    List your home

    What's special

    Modern upgradesTimeless charmImpeccably renovated homeCompletely rejuvenated interiorNew quartz countertopsVast backyardElegant molding
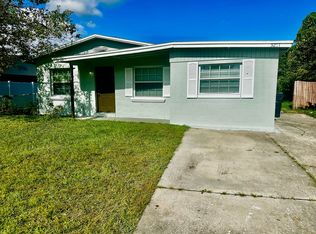
    This impeccably renovated home presents like a brand-new residence, offering a blend of modern upgrades and timeless charm. Located just minutes from downtown Orlando, walking distance from Washington Park Library, and 3.5 miles from Millenia Mall, this property boasts convenience and accessibility. With no HOA fees and classic appeal, it promises to be a cherished fixture in the neighborhood for generations to come. Step inside to discover a completely rejuvenated interior featuring an array of new elements. From the new kitchen cabinets to the new Quartz countertops, from the bath cabinets to the flooring, every detail has been meticulously crafted to perfection. The walls have been given a fresh texture, complemented by elegant molding throughout. Both bathrooms showcase brand new, contemporary low-maintenance shower walls and fixtures, while LED lighting illuminates every corner of the home. Brand-new stainless-steel appliances: stove, microwave and dishwasher. A BRAND NEW 2025 roof and up to date electrical panel. Tankless water heater further enhances the appeal of this property, with the AC system recently replaced and hurricane-resistant windows and doors for added peace of mind. As you explore the exterior, you'll find a vast backyard offering ample space for outdoor enjoyment. Don't miss the chance to be the first residents of this charming "NEW" home in the hearth of City of Orlando. Take a closer look at the pictures and envision the possibilities that await you in this exceptional property.

    Zillow last checked:

    Listing updated:

    Listing Provided by:

    Sebastian Sanchez 321-263-1473,

    ESG INVESTMENT ENTERPRISE INC 407-376-3896

    Bought with:

    Paola Sierra, 3465966

    EXP REALTY LLC

    Source: Stellar MLS,MLS#: S5119076MLS LogoOriginating MLS: Osceola

    Facts & features

    Interior

    Bedrooms & bathrooms
    • Bedrooms: 4
    • Bathrooms: 2
    • Full bathrooms: 2
    Primary bedroom
    • Features: Built-in Closet
    • Level: First
    • Area: 225 Square Feet
    • Dimensions: 15x15
    Bedroom 2
    • Features: Built-in Closet
    • Level: First
    • Area: 196 Square Feet
    • Dimensions: 14x14
    Bedroom 3
    • Features: Built-in Closet
    • Level: First
    • Area: 168 Square Feet
    • Dimensions: 14x12
    Bedroom 4
    • Features: Built-in Closet
    • Level: First
    • Area: 168 Square Feet
    • Dimensions: 14x12
    Primary bathroom
    • Features: No Closet
    • Level: First
    • Area: 42.5 Square Feet
    • Dimensions: 8.5x5
    Bathroom 2
    • Features: No Closet
    • Level: First
    • Area: 42.5 Square Feet
    • Dimensions: 8.5x5
    Balcony porch lanai
    • Features: No Closet
    • Level: First
    • Area: 225 Square Feet
    • Dimensions: 15x15
    Dining room
    • Features: No Closet
    • Level: First
    • Area: 400 Square Feet
    • Dimensions: 20x20
    Kitchen
    • Features: No Closet
    • Level: First
    • Area: 340 Square Feet
    • Dimensions: 17x20
    Laundry
    • Features: No Closet
    • Level: First
    • Area: 45 Square Feet
    • Dimensions: 9x5
    Living room
    • Features: No Closet
    • Level: First
    • Area: 440 Square Feet
    • Dimensions: 22x20
    Heating
    • Central
    Cooling
    • Central Air
    Appliances
    • Included: Dishwasher, Microwave, Range, Refrigerator, Tankless Water Heater
    • Laundry: Inside
    Features
    • Ceiling Fan(s)
    • Flooring: Vinyl
    • Doors: Sliding Doors
    • Has fireplace: No
    Interior area
    • Total structure area: 1,550
    • Total interior livable area: 1,273 sqft

    Property

    Parking
    • Total spaces: 1
    • Parking features: Carport
    • Carport spaces: 1
    Features
    • Levels: One
    • Stories: 1
    Lot
    • Size: 8,795 sqft
    Details
    • Parcel number: 312229182102550
    • Zoning: R-1
    • Special conditions: None

    Construction

    Type & style
    • Home type: Cooperative
    • Property subtype: Stock Cooperative, Single Family Residence
    Materials
    • Block
    • Foundation: Slab
    • Roof: Shingle
    Condition
    • New construction: No
    • Year built: 1971

    Utilities & green energy

    • Sewer: Public Sewer
    • Water: None
    • Utilities for property: Public

    Community & neighborhood

    Location
    • Region: Orlando
    • Subdivision: MALIBU GROVES SEVENTH ADD

    HOA & financial

    HOA
    • Has HOA: No
    Other fees
    • Pet fee: $0 monthly
    Other financial information
    • Total actual rent: 0

    Other

    Other facts
    • Listing terms: Cash,Conventional,FHA
    • Ownership: Co-op
    • Road surface type: Paved

    Price history

    DateEventPrice
    4/16/2025Sold$313,000-1.5%$246/sqft
    Source: Stellar MLS #S5119076 Report a problem
    3/22/2025Pending sale$317,900$250/sqft
    Source: Stellar MLS #S5119076 Report a problem
    1/22/2025Listed for sale$317,900+59.3%$250/sqft
    Source: Stellar MLS #S5119076 Report a problem
    9/30/2024Sold$199,600+1.3%$157/sqft
    Source: Stellar MLS #A4620521 Report a problem
    9/13/2024Pending sale$197,000$155/sqft
    Source: Stellar MLS #A4620521 Report a problem
    8/31/2024Listing removed$197,000$155/sqft
    Source: Stellar MLS #A4620521 Report a problem
    8/17/2024Listed for sale$197,000+6.8%$155/sqft
    Source: Stellar MLS #A4620521 Report a problem
    6/20/2024Sold$184,400$145/sqft
    Source: Public Record Report a problem

    Public tax history

    YearProperty taxesTax assessment
    2024$3,315 +10.1%$157,220 +10%
    2023$3,010 +9.8%$142,927 +10%
    2022$2,740 +16.1%$129,934 +10%
    2021$2,360 +11.4%$118,122 +10%
    2020$2,118 +762.4%$107,384 +240.7%
    2019$246 +4.2%$31,520 +1.9%
    2018$236 +0%$30,932 -52.5%
    2017$236 +5%$65,104 +20.5%
    2016$225 +4.8%$54,024 +3.5%
    2015$214 +2.7%$52,216 +25.4%
    2014$209 +6.6%$41,643 +44.6%
    2013$196 -17%$28,801 -6.6%
    2012$236 -6.5%$30,844 -2.6%
    2011$252 -33.4%$31,659 -17.7%
    2010$379 $38,487 -40.3%
    2009-- $64,479 -47.2%
    2008$701 -13.8%$122,083 -7.4%
    2007$813 -3.1%$131,853 +27.3%
    2006$839 +1.7%$103,584 +28.1%
    2005$825 +7.8%$80,871 +16.6%
    2004$765 +3.6%$69,370 +1.8%
    2003$738 +3.9%$68,137 +4.5%
    2002$711 +0.1%$65,222 +8.2%
    2001$710 +2.6%$60,294 +10%
    2000$692 $54,828

    Find assessor info on the county website

    Neighborhood: Carver Shores

    Nearby schools

    GreatSchools rating
    Get pre-qualified for a loan
    At Zillow Home Loans, we can pre-qualify you in as little as 5 minutes with no impact to your credit score.

    An equal housing lender. NMLS #10287.