Skip main navigation
Closed
  • $440,000

    5265 Lucca Ln, Pahrump, NV 89061

    5beds
    2,692sqft
    Single Family Residence
    Built in 2008
    9,147.6 Square Feet Lot
    $-- Zestimate®
    $163/sqft
    $3,199 Estimated rent

    Home value

    Not available

    Estimated sales range

    Not available

    $3,199/mo

    Zestimate® history
    Loading
    Loading...

    Owner options

    List your home for rent

    $3,199/mo

    Rent Zestimate®

    Find your next renter with Zillow Rental Manager. Plus, with online applications, you can quickly screen prospective tenants – for free.

    Learn more

    $3,199/mo

    Rent Zestimate®

    Refinance and save

    $2,676/mo

    Est. payment

    Refinancing to a lower rate could help reduce your monthly payments and save thousands over the life of the loan.

    See today's rates

    $2,676/mo

    Est. payment

    Explore your selling options

    Work with a Zillow partner agent

    Leverage their expertise and Zillow's premium Showcase listings to get your home seen by more buyers.

    Get started

    List with your own agent

    Get your home in front of millions of buyers by listing it on Zillow.

    Learn how to do it

    Sell it yourself

    Take full control of how buyers see your home on Zillow by listing For Sale by Owner (FSBO).

    List your home

    What's special

    Modern upgradesPrivate casitaSleek cabinetryUltimate seclusionPrivate courtyardPrimary suiteExpansive covered patio
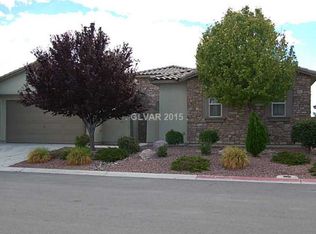
    Luxury, privacy, and space—this single-story stunner has it all! This 5-bed, 4-bath home with a private casita offers modern upgrades and ultimate seclusion in a cul-de-sac with NO rear neighbors. Freshly painted inside & out, it boasts a 3-car garage, private courtyard, and lush landscaping. Inside, soaring ceilings and an open layout create an inviting atmosphere, while the chef’s kitchen features ample counter space, sleek cabinetry, premium appliances, and a large island perfect for entertaining. The primary suite is a private escape with a spa-like bath, oversized walk-in closet, and backyard access. Thoughtfully designed bedrooms offer flexibility for work, guests, or family. Outside, enjoy the expansive covered patio and beautifully maintained yard, ideal for relaxing or hosting gatherings. Located in Mountain Falls, this home offers resort-style living with 3 pools, a spa, fitness center, billiards, and an 18-hole golf course—all just 40 minutes from Vegas!

    Zillow last checked:

    Listing updated:

    Listed by:

    Crystal Schriefer S.0192609 702-327-6934,

    LPT Realty, LLC

    Bought with:

    Amber C. Verchick, S.0167689

    ERA Brokers Consolidated

    Source: LVR,MLS#: 2674442MLS LogoOriginating MLS: Greater Las Vegas Association of Realtors Inc

    Facts & features

    Interior

    Bedrooms & bathrooms
    • Bedrooms: 5
    • Bathrooms: 4
    • Full bathrooms: 3
    • 1/2 bathrooms: 1
    Primary bedroom
    • Description: Ceiling Fan,Ceiling Light,Walk-In Closet(s)
    • Dimensions: 19x15
    Bedroom 2
    • Description: Ceiling Fan,Ceiling Light,Closet,TV/ Cable
    • Dimensions: 10x11
    Bedroom 3
    • Description: Ceiling Fan,Ceiling Light,Closet,TV/ Cable
    • Dimensions: 12x10
    Bedroom 4
    • Description: Ceiling Light,Closet,TV/ Cable
    • Dimensions: 12x10
    Bedroom 5
    • Description: Ceiling Fan,Ceiling Light,TV/ Cable,Walk-In Closet(s)
    • Dimensions: 13x12
    Primary bathroom
    • Description: Double Sink,Make Up Table,Separate Shower,Separate Tub
    Dining room
    • Description: Formal Dining Room
    • Dimensions: 12x13
    Family room
    • Description: Ceiling Fan,Separate Family Room
    • Dimensions: 21x15
    Kitchen
    • Description: Breakfast Bar/Counter,Breakfast Nook/Eating Area,Granite Countertops,Island,Lighting Recessed,Pantry
    Living room
    • Description: Entry Foyer,Formal,Front,Wet Bar
    • Dimensions: 13x12
    Heating
    • Central, Gas
    Cooling
    • Central Air, Electric
    Appliances
    • Included: Built-In Electric Oven, Built-In Gas Oven, Double Oven, Dryer, Dishwasher, Electric Cooktop, Disposal, Microwave, Refrigerator, Washer
    • Laundry: Cabinets, Electric Dryer Hookup, Main Level, Laundry Room, Sink
    Features
    • Bedroom on Main Level, Ceiling Fan(s), Primary Downstairs, Window Treatments
    • Flooring: Carpet, Porcelain Tile, Tile
    • Windows: Blinds, Double Pane Windows, Drapes, Low-Emissivity Windows, Window Treatments
    • Number of fireplaces: 1
    • Fireplace features: Electric, Family Room, Glass Doors
    Interior area
    • Total structure area: 2,692
    • Total interior livable area: 2,692 sqft

    Property

    Parking
    • Total spaces: 3
    • Parking features: Attached, Garage, Inside Entrance, Private, Shelves, Storage, Workshop in Garage
    • Attached garage spaces: 3
    Features
    • Stories: 1
    • Patio & porch: Covered, Patio
    • Exterior features: Courtyard, Patio, Private Yard, Sprinkler/Irrigation
    • Pool features: Community
    • Fencing: Block,Back Yard
    • Has view: Yes
    • View description: Mountain(s)
    Lot
    • Size: 9,147 sqft
    • Features: Back Yard, Drip Irrigation/Bubblers, Desert Landscaping, Garden, Landscaped, Sprinklers Timer, Sprinklers On Side, < 1/4 Acre
    Details
    • Parcel number: 4657134
    • Zoning description: Single Family
    • Horse amenities: None

    Construction

    Type & style
    • Home type: SingleFamily
    • Architectural style: One Story
    • Property subtype: Single Family Residence
    Materials
    • Roof: Tile
    Condition
    • Good Condition,Resale
    • Year built: 2008

    Utilities & green energy

    • Electric: Photovoltaics None
    • Sewer: Public Sewer
    • Water: Public
    • Utilities for property: Underground Utilities
    Green energy
    • Energy efficient items: Windows

    Community & neighborhood

    Community
    • Community features: Pool
    Location
    • Region: Pahrump
    • Subdivision: Mt Falls Pa3 P2-Bella Sera

    HOA & financial

    HOA
    • Has HOA: Yes
    • HOA fee: $110 monthly
    • Amenities included: Clubhouse, Fitness Center, Golf Course, Park, Pool, RV Parking
    • Services included: Association Management, Common Areas, Recreation Facilities, Reserve Fund, Taxes
    • Association name: Mountain Falls
    • Association phone: 775-473-3555

    Other

    Other facts
    • Listing agreement: Exclusive Right To Sell
    • Listing terms: Cash,Conventional,FHA,VA Loan

    Price history

    DateEventPrice
    5/30/2025Sold$440,000-2.2%$163/sqft
    Source: LVR #2674442 Report a problem
    5/5/2025Contingent$449,900$167/sqft
    Source: LVR #2674442 Report a problem
    4/19/2025Listed for sale$449,900-2.6%$167/sqft
    Source: LVR #2674442 Report a problem
    4/18/2025Listing removed$462,000$172/sqft
    Source: LVR #2665649 Report a problem
    3/18/2025Listed for sale$462,000-0.6%$172/sqft
    Source: LVR #2665649 Report a problem
    3/8/2025Listing removed$465,000$173/sqft
    Source: LVR #2655163 Report a problem
    3/2/2025Listed for sale$465,000$173/sqft
    Source: LVR #2655163 Report a problem
    2/26/2025Pending sale$465,000$173/sqft
    Source: LVR #2655163 Report a problem
    2/13/2025Listed for sale$465,000+3.6%$173/sqft
    Source: LVR #2655163 Report a problem
    11/18/2024Listing removed$449,000$167/sqft
    Source: LVR #2603566 Report a problem
    9/19/2024Contingent$449,000$167/sqft
    Source: LVR #2603566 Report a problem
    9/5/2024Price change$449,000-0.2%$167/sqft
    Source: LVR #2603566 Report a problem
    8/12/2024Price change$449,999-4.6%$167/sqft
    Source: LVR #2603566 Report a problem
    7/28/2024Listed for sale$471,900$175/sqft
    Source: LVR #2603566 Report a problem
    7/27/2024Listing removed--
    Source: LVR #2576452 Report a problem
    6/29/2024Price change$471,900-3.5%$175/sqft
    Source: LVR #2576452 Report a problem
    6/12/2024Listed for sale$489,250$182/sqft
    Source: LVR #2576452 Report a problem
    6/4/2024Pending sale$489,250$182/sqft
    Source: LVR #2576452 Report a problem
    4/19/2024Listed for sale$489,250+63.1%$182/sqft
    Source: LVR #2576452 Report a problem
    10/31/2019Sold$300,000-6.2%$111/sqft
    Source: Agent Provided Report a problem
    10/7/2019Pending sale$319,999$119/sqft
    Source: Pahrump Valley Properties LLC #2137261 Report a problem
    9/21/2019Listed for sale$319,999+115.5%$119/sqft
    Source: Pahrump Valley Properties LLC #2137261 Report a problem
    12/24/2011Listing removed$148,500$55/sqft
    Source: Trish Rippie Realty, Inc. #1198126 Report a problem
    12/4/2011Price change$148,500-10%$55/sqft
    Source: Trish Rippie Realty, Inc. #1198126 Report a problem
    10/28/2011Listed for sale$165,000$61/sqft
    Source: isNowListed.com Report a problem

    Public tax history

    YearProperty taxesTax assessment
    2021$2,485 $121,304 +0.2%
    2020$2,485 +3%$121,034 -16.2%
    2019$2,413 +3%$144,512 +3.9%
    2018$2,343 +3%$139,064 +38.5%
    2017$2,276 +2.9%$100,441 +31.9%
    2016$2,211 +5.8%$76,160 +8.1%
    2015$2,090 $70,424 -7.6%
    2014$2,090 $76,194 +32.9%
    2013-- $57,344
    2012-- $57,344 -1.9%
    2011-- $58,447 -33.9%
    2010-- $88,465

    Find assessor info on the county website

    Neighborhood: 89061

    Nearby schools

    GreatSchools rating
    Schools provided by the listing agent
    • Elementary: Hafen,Hafen
    • Middle: Rosemary Clarke
    • High: Pahrump Valley

    Source: LVR. This data may not be complete. We recommend contacting the local school district to confirm school assignments for this home.

    Get pre-qualified for a loan
    At Zillow Home Loans, we can pre-qualify you in as little as 5 minutes with no impact to your credit score.

    An equal housing lender. NMLS #10287.