Skip main navigation
Sold for $1,750,000
  • Tax assessed value
    $1,750,000

    5265 Matthew Ter, Fremont, CA 94555

    3beds
    1,481sqft
    Residential, Single Family Residence
    Built in 1988
    5,662.8 Square Feet Lot
    $1,738,300 Zestimate®
    $1,182/sqft
    $4,194 Estimated rent

    Home value

    $1,738,300

    $1.62M - $1.86M

    $4,194/mo

    Zestimate® history
    Loading
    Loading...

    Owner options

    List your home for rent

    $4,194/mo

    Rent Zestimate®

    Find your next renter with Zillow Rental Manager. Plus, with online applications, you can quickly screen prospective tenants – for free.

    Learn more

    $4,194/mo

    Rent Zestimate®

    Refinance and save

    $11,561/mo

    Est. payment

    Refinancing to a lower rate could help reduce your monthly payments and save thousands over the life of the loan.

    See today's rates

    $11,561/mo

    Est. payment

    Explore your selling options

    Work with a Zillow partner agent

    Leverage their expertise and Zillow's premium Showcase listings to get your home seen by more buyers.

    Get started

    List with your own agent

    Get your home in front of millions of buyers by listing it on Zillow.

    Learn how to do it

    Sell it yourself

    Take full control of how buyers see your home on Zillow by listing For Sale by Owner (FSBO).

    List your home

    What's special

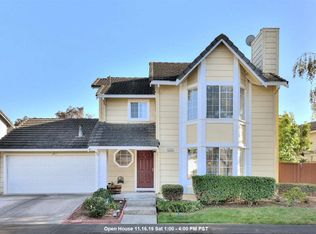
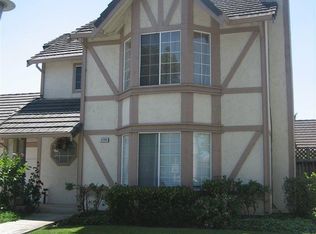
    Welcome to this beautiful Tudor style single family house located in the desirable Ardenwood neighborhood. This home offers 3 bedrooms and 2.5 bathrooms with 1481 sqft of living space, sitting on a 5678 sqft premium lot, one of the Largest yards in the community. This spacious home features an open-concept living and dining spaces are perfect for entertaining and day to day living. Newer double-paned windows with abundant natural sunlight and vaulted ceiling. Freshly painted interior, new A/C, new furnace installed in 2023 An updated kitchen boasts granite countertops, Stainless Steel appliances, stylish cabinetry and recessed lighting. The master suite bedroom with en-suite bathroom, large closet and ceiling fan. The bathrooms with dual sinks, bathtub, shower enclosures. Indoor-outdoor living is seamless, with a big slider glass door leading to the low maintenance backyard, making entertaining a breeze. Attached 2-car garage with ample space for extra storage. Easy access to major freeways 880 & 680, 84 and Dumbarton bridge. Close to top-rated schools, Parks, shopping centers and restaurants.

    Zillow last checked:

    Listing updated:

    Listed by:

    Tony Xu DRE #01781021 510-854-6128,

    Bayone Real Estate Inv Corp

    Bought with:

    George Yin, DRE #01464754

    Elite Re & Financial Group

    Source: Bay East AOR,MLS#: 41073532MLS Logo

    Facts & features

    Interior

    Bedrooms & bathrooms
    • Bedrooms: 3
    • Bathrooms: 3
    • Full bathrooms: 2
    • Partial bathrooms: 1
    Bathroom
    • Features: Shower Over Tub, Granite
    Kitchen
    • Features: Counter - Stone, Dishwasher, Garbage Disposal, Microwave, Range/Oven Free Standing, Refrigerator, Trash Compactor, Updated Kitchen
    Heating
    • Natural Gas
    Cooling
    • Ceiling Fan(s)
    Appliances
    • Included: Dishwasher, Microwave, Free-Standing Range, Refrigerator, Trash Compactor, Dryer, Washer
    • Laundry: In Garage
    Features
    • Updated Kitchen
    • Flooring: Laminate, Tile
    • Number of fireplaces: 1
    • Fireplace features: Living Room
    Interior area
    • Total structure area: 1,481
    • Total interior livable area: 1,481 sqft

    Property

    Parking
    • Total spaces: 2
    • Parking features: Garage Door Opener
    • Attached garage spaces: 2
    Features
    • Levels: Two
    • Stories: 2
    • Patio & porch: Deck
    • Pool features: None
    • Fencing: Fenced
    Lot
    • Size: 5,662 sqft
    • Features: Back Yard, Front Yard
    Details
    • Parcel number: 543451187
    • Special conditions: Standard

    Construction

    Type & style
    • Home type: SingleFamily
    • Architectural style: Tudor
    • Property subtype: Residential, Single Family Residence
    Materials
    • Stucco
    • Foundation: Slab
    • Roof: Tile
    Condition
    • Existing
    • New construction: No
    • Year built: 1988

    Utilities & green energy

    • Electric: No Solar

    Community & neighborhood

    Security
    • Security features: Carbon Monoxide Detector(s)
    Location
    • Region: Fremont
    • Subdivision: Ardenwood

    HOA & financial

    HOA
    • Has HOA: Yes
    • HOA fee: $159 monthly
    • Amenities included: Other
    • Services included: Common Area Maint
    • Association name: CALIFORNIA MEADOW
    • Association phone: 408-378-1730

    Other

    Other facts
    • Listing agreement: Excl Right
    • Price range: $1.8M - $1.8M
    • Listing terms: Cash,Conventional

    Price history

    DateEventPrice
    10/25/2024Sold$1,750,000+4.2%$1,182/sqft
    Source: Bay East AOR #41073532 Report a problem
    9/26/2024Pending sale$1,680,000$1,134/sqft
    Source: bridgeMLS/CCAR/Bay East AOR #41073532 Report a problem
    9/18/2024Listed for sale$1,680,000+75%$1,134/sqft
    Source: bridgeMLS/CCAR/Bay East AOR #41073532 Report a problem
    12/18/2015Sold$960,000+2.2%$648/sqft
    Source: Bay East AOR #40721413 Report a problem
    11/17/2015Pending sale$939,000$634/sqft
    Source: Starriver Inc. #ML81522281 Report a problem
    11/12/2015Listed for sale$939,000+64.7%$634/sqft
    Source: Starriver Inc. #ML81522281 Report a problem
    8/26/2009Sold$570,000+5.6%$385/sqft
    Source: Public Record Report a problem
    3/20/2009Listed for sale$540,000+125.9%$365/sqft
    Source: Postlets Report a problem
    11/30/1995Sold$239,000$161/sqft
    Source: Public Record Report a problem

    Public tax history

    YearProperty taxesTax assessment
    2025-- $1,750,000 +57.1%
    2024$13,442 +2.7%$1,114,137 +2%
    2023$13,090 +1.2%$1,092,296 +2%
    2022$12,933 +2.5%$1,070,880 +2%
    2021$12,614 -0.6%$1,049,884 +1%
    2020$12,687 +1.2%$1,039,122 +2%
    2019$12,541 +4.6%$1,018,752 +2%
    2018$11,992 $998,784 +2%
    2017$11,992 +1.7%$979,200 +2%
    2016$11,795 +54.2%$960,000 +56.8%
    2015$7,649 +1.8%$612,184 +2%
    2014$7,515 $600,198 +0.5%
    2013-- $597,490 +2%
    2012-- $585,777 +2%
    2011-- $574,291 +0.8%
    2010-- $570,000 +85.1%
    2009-- $307,927 +2%
    2008-- $301,890 +2%
    2007-- $295,972 +2%
    2006-- $290,170 +2%
    2005-- $284,482 +2%
    2004-- $278,906 +1.9%
    2003-- $273,796 +2%
    2002-- $268,428 +2%
    2001$2,927 $263,165

    Find assessor info on the county website

    Neighborhood: Ardenwood

    Nearby schools

    GreatSchools rating
    Get a cash offer in 3 minutes
    Find out how much your home could sell for in as little as 3 minutes with a no-obligation cash offer.
    Estimated market value
    $1,738,300
    Get a cash offer in 3 minutes
    Find out how much your home could sell for in as little as 3 minutes with a no-obligation cash offer.
    Estimated market value
    $1,738,300