Skip main navigation
Active
  • Price cut: $14.1K (6/15)
    $385,900

    5265 N Squirrel Run, Pine, AZ 85544

    1beds
    856sqft
    : 
    Loading
    Get pre-qualified
    Single Family Residence
    Built in 1972
    0.34 Acres Lot
    $370,700 Zestimate®
    $451/sqft
    $-- HOA

    What's special

    Inviting layoutLarge fenced-in yardBeautifully remodeled bathroomBeautifully updated a-frame cabinPeaceful mountain surroundingsFresh interior paintUpdated cabinetry
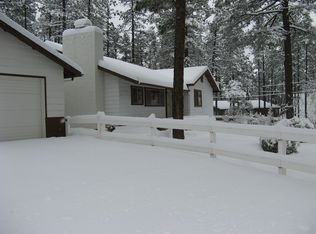
    Welcome to your mountain retreat in the heart of Strawberry! Nestled among the tall pines, this beautifully updated A-FRAME cabin offers the perfect blend of cozy cabin charm and modern comfort. Featuring a newly upgraded kitchen with stylish finishes and updated cabinetry, this home is move-in ready and designed for easy mountain living. Inside, you'll find updated flooring throughout, fresh interior paint, and a beautifully remodeled bathroom complete with dual sinks for added convenience and functionality. The inviting layout creates a warm and comfortable atmosphere, perfect for relaxing weekends or full-time living in the cool mountain air. Step outside and enjoy the large fenced-in yard, offering plenty of space for pets, entertaining, gardening, or simply relaxing and taking in the peaceful mountain surroundings. Surrounded by nature, abundant wildlife, and the serenity that makes Strawberry such a sought-after destination, this property truly captures the beauty of mountain living. Whether you're looking for a weekend getaway, vacation rental opportunity, or your forever home in the pines, this property is ready to impress.
    46 days
    |
    1,046
    |
    42
    |

    Zillow last checked:

    Listing updated:

    Listed by:

    Robert Gaetano 480-980-7969,

    HomeSmart Pros

    Source: CAAR,MLS#: 94066MLS Logo

    Loading...

      Facts & features

      Interior

      Bedrooms & bathrooms
      • Bedrooms: 1
      • Bathrooms: 1
      • Full bathrooms: 1
      Heating
      • Electric
      Cooling
      • Ceiling Fan(s)
      Appliances
      • Included: Dryer, Washer
      • Laundry: In Garage
      Features
      • Living-Dining Combo, Vaulted Ceiling(s), Walk In Pantry, Master Main Floor
      • Flooring: Wood, Vinyl
      • Windows: Double Pane Windows
      • Has basement: No
      • Has fireplace: Yes
      • Fireplace features: Living Room, Wood Burning Stove
      Interior area
      • Total structure area: 856
      • Total interior livable area: 856 sqft

      Property

      Parking
      • Total spaces: 1
      • Parking features: Detached, RV Gated
      • Garage spaces: 1
      Features
      • Levels: Two
      • Stories: 2
      • Patio & porch: Porch, Covered Patio
      • Fencing: Chain Link
      • Has view: Yes
      • View description: Trees/Woods, Rural
      Lot
      • Size: 0.34 Acres
      • Dimensions: 68.4 x 44.12 x 132.49 x 111.76 x 157.01
      • Features: Corner Lot, Many Trees, Tall Pines on Lot, Remote
      Details
      • Parcel number: 30155037
      • Zoning: Residential
      • Horses can be raised: Yes

      Construction

      Type & style
      • Home type: SingleFamily
      • Architectural style: Two Story,A-Frame
      • Property subtype: Single Family Residence
      Materials
      • Wood Frame, Wood Siding
      • Roof: Asphalt
      Condition
      • Year built: 1972

      Community & HOA

      Community
      • Security: Smoke Detector(s)
      • Subdivision: Strawberry View 3
      HOA
      • HOA name: NONE
      Location
      • Region: Pine

      Financial & listing details

      • Price per square foot: $451/sqft
      • Tax assessed value: $236,992
      • Annual tax amount: $1,947
      • Date on market: 5/21/2026
      • Listing terms: Cash,Conventional,1031 Exchange,FHA,VA Loan
      • Road surface type: Gravel

        Estimated market value

        $370,700

        $352,000 - $389,000

        $1,218/mo

        Price history

        DateEventPrice
        6/15/2026Price change$385,900-3.5%$451/sqft
        Source: ARMLS #7031555 Report a problem
        5/21/2026Listed for sale$399,999+11.7%$467/sqft
        Source: CAAR #94066 Report a problem
        12/9/2024Sold$358,000+0.8%$418/sqft
        Source: CAAR #91235 Report a problem
        10/29/2024Listed for sale$355,000+480%$415/sqft
        Source: CAAR #91235 Report a problem
        7/10/2019Sold$61,205$72/sqft
        Source: Public Record Report a problem
        8/26/2015Sold$61,205$72/sqft
        Source: Public Record Report a problem

        Public tax history

        YearProperty taxesTax assessment
        2026$1,948 +12.2%$23,699 +3.9%
        2025$1,736 +0.3%$22,808 +17.6%
        2024$1,731 +6.1%$19,401
        2023$1,632 -1.3%--
        2022$1,653 +6%--
        2021$1,559 +5.7%--
        2019$1,474 +6.6%--
        2018$1,383 +5.8%--
        2017$1,307 --
        2016$1,307 +8.1%--
        2015$1,209 --
        2014-- --
        2013-- $8,385 -22.8%
        2012-- $10,858 -11.7%
        2011-- $12,301 -13.8%
        2010-- $14,266
        2009-- --
        2008$1,136 --
        2007-- --
        2006$1,016 --
        2005-- --
        2004-- --
        2003-- --
        2002-- --

        Find assessor info on the county website

        Monthly payment

        Est. payment

        Payment breakdown

        Explore the cost of this home by adjusting the details. Changes won't be saved.
        All calculations are estimates and provided by Zillow, Inc. for informational purposes only. Actual amounts may vary.
        HOA fees may include property taxes on listings classified as Co-Ops. Contact the listing agent and/or owner for fee details.
        Mortgage interest rates are dependent on a number of factors, including credit score, down payment, and repayment length. Interest rate data provided by Zillow Group Marketplace, Inc. as of 1/1/1970 from various mortgage lenders with which we have lead or other similar arrangements; the Estimated Payment is an average of those rates.
        See how much you could borrow to make a competitive offer.

        Climate risks

        Neighborhood: 85544

        Getting around

        3 / 100
        Car-Dependent
        11 / 100
        Somewhat Bikeable

        Nearby schools

        GreatSchools rating

        A local agent can set up tours, give advice and negotiate with sellers.

        Browse local experts

        Similar homes

        Skip to the end of the carouselSkip to the beginning of the carousel