Luxurious 6bd/7.5ba Gated Estate with 8,849 square feet on 1.78 Acres is pure elegance! This home has EVERYTHING. Resort Style Pool & Hot Tub, Brand New Elevator, Wine Cellar, Gym, and Sauna! Imagine, you drive up to your cobblestone driveway to your gas-lit wooden security gate with custom iron fencing and stone pillars. As you pass your 3 car garage, you arrive at the covered entry front porch, with wooden beams and gas lanterns, it leads you to a one-of-a-kind iron rod door overlooking a stone circular turnaround. Step into a light-filled two-story foyer flanked by a dining room and fireside study. The great room has custom built-ins and opens to a covered porch with a fireplace equipped with wiring for large flat screen TVs and tons of space for dining, seating, entertaining, and BBQ. Kitchen dreams come true with pro-grade stainless appliances, including an ILVE Majestic 7-burner gas range with a pot filler pasta arm with 2 ovens and a Subzero double fridge/freezer. You can’t miss the oversized island with a built in wine grotto, custom cabinetry with under-cabinet lighting, and a catering kitchen plus a massive mud-room laundry room off of the 3rd garage! The main-level owner’s suite is a showstopper with 2 separate large custom walk-in closets and a spa-like bath featuring a zero-entry frameless marble shower. Upstairs, find 4 rooms, 3 guest suites with large bedrooms and en-suite baths, plus a 2nd Owner’s Suite with a spacious bathroom with a shower and soaking tub. The terrace level is an entertainer's paradise! It opens to a covered terrace patio and pool, perfect for parties. Inside, enjoy a fully private au-pair suite, full workout room with specialized flooring, sauna, wine cellar, and a huge living room with a full bar. Outside, the professionally designed yard creates a modern-day retreat. Manicured lawn with designer landscaping surrounded by natural buffers for privacy. The resort-style pool area with slide, flagstone deck, and the grounds have separate entertaining spaces that will be perfect for your summer hangout. Located mere minutes from 285, 400, and Northside & Emory St. Joseph’s Hospital, this amazing retreat offers city living with estate privacy. Don't wait - your dream home is calling!
Sold for $3,781,000
Price history
| Date | Event | Price |
|---|---|---|
| 8/1/2026 | Listing removed | $24,000$3/sqft |
Source: FMLS GA #7745313 Report a problem | ||
| 4/1/2026 | Listed for rent | $24,000$3/sqft |
Source: FMLS GA #7745313 Report a problem | ||
| 3/1/2026 | Listing removed | -- |
Source: Owner Report a problem | ||
| 12/1/2025 | Listed for sale | $4,100,000+3.8%$463/sqft |
Source: Owner Report a problem | ||
| 10/8/2024 | Listing removed | $3,950,000$446/sqft |
Source:  FMLS GA #7355770 Report a problem FMLS GA #7355770 Report a problem | ||
| 9/4/2024 | Listed for sale | $3,950,000+4.5%$446/sqft |
Source: FMLS GA #7355770 Report a problem | ||
| 1/29/2024 | Sold | $3,781,000+9.6%$427/sqft |
Source: Public Record Report a problem | ||
| 2/4/2022 | Sold | $3,450,000-1.4%$390/sqft |
Source: FMLS GA #6867719 Report a problem | ||
| 12/20/2021 | Pending sale | $3,500,000$396/sqft |
Source: FMLS GA #6867719 Report a problem | ||
| 12/15/2021 | Contingent | $3,500,000$396/sqft |
Source: FMLS GA #6867719 Report a problem | ||
| 10/19/2021 | Listed for sale | $3,500,000$396/sqft |
Source: FMLS GA #6867719 Report a problem | ||
| 9/27/2021 | Listing removed | $3,500,000$396/sqft |
Source: FMLS GA #6867719 Report a problem | ||
| 9/24/2021 | Listed for sale | $3,500,000+70.7%$396/sqft |
Source: FMLS GA #6867719 Report a problem | ||
| 10/16/2015 | Sold | $2,050,000+2.5%$232/sqft |
Source: Public Record Report a problem | ||
| 5/22/2015 | Listed for sale | $1,999,995+400.1%$226/sqft |
Source: AMHERST REALTY INC #5542309 Report a problem | ||
| 3/18/2014 | Listing removed | $399,900$45/sqft |
Source: Beacham & Company, REALTORS #5236932 Report a problem | ||
| 3/13/2014 | Listed for sale | $399,900+2.8%$45/sqft |
Source: Beacham & Company, REALTORS #5236932 Report a problem | ||
| 3/7/2014 | Sold | $389,000-13.6%$44/sqft |
Source: Public Record Report a problem | ||
| 1/17/2014 | Price change | $450,000+12.5%$51/sqft |
Source: Beacham & Company, REALTORS #5236932 Report a problem | ||
| 1/11/2014 | Price change | $399,900-11.1%$45/sqft |
Source: Beacham & Company, REALTORS #5236932 Report a problem | ||
| 8/20/2013 | Listed for sale | $450,000+38.5%$51/sqft |
Source: Beacham & Company, REALTORS #5236932 Report a problem | ||
| 11/15/2012 | Sold | $325,000-13.3%$37/sqft |
Source:  FMLS GA #5064595 Report a problem FMLS GA #5064595 Report a problem | ||
| 10/23/2012 | Pending sale | $375,000$42/sqft |
Source: Keller Williams Realty First Atlanta #5064609 Report a problem | ||
| 10/17/2012 | Listed for sale | $375,000$42/sqft |
Source: Keller Williams Realty First Atlanta #5064609 Report a problem | ||
| 10/1/2012 | Pending sale | $375,000$42/sqft |
Source: Keller Williams Realty First Atlanta #5064609 Report a problem | ||
| 9/17/2012 | Listed for sale | $375,000-3.8%$42/sqft |
Source: Keller Williams Realty First Atlanta #5064609 Report a problem | ||
| 10/4/2011 | Listing removed | $389,900$44/sqft |
Source: Keller Williams Realty First Atlanta #4229406 Report a problem | ||
| 5/29/2011 | Listed for sale | $389,900+1.3%$44/sqft |
Source: Keller Williams Realty First Atlanta #4229406 Report a problem | ||
| 12/10/2002 | Sold | $385,000+120%$44/sqft |
Source: Public Record Report a problem | ||
| 10/17/2000 | Sold | $175,000$20/sqft |
Source: Public Record Report a problem | ||
Nearby homes
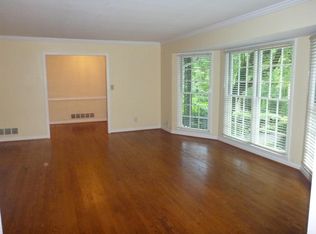
- $838,5004 bd3 ba3k sqft5285 Peachtree Dunwoody Rd, Sandy Springs, GA 30342Off Market
- $1,492,5004 bd4 ba4.7k sqft5251 Peachtree Dunwoody Rd, Sandy Springs, GA 30342Off Market
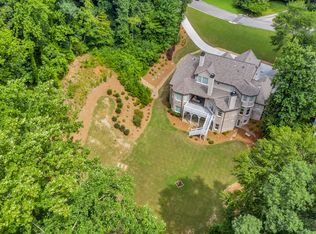
- $2,772,5006 bd7 ba8.8k sqft1085 Kingston Dr, Sandy Springs, GA 30342Off Market
- $1,206,5004 bd3 ba2.6k sqft620 Telford Pl, Sandy Springs, GA 30342Off Market
Get a cash offer in 3 minutes
Find out how much your home could sell for in as little as 3 minutes with a no-obligation cash offer.
Estimated market value
$4,241,900
