Skip main navigation
Off market
  • $441,100

    5265 Teardrop Pl, Colorado Springs, CO 80917

    4beds
    1,706sqft
    SingleFamily
    Built in 1973
    0.36 Acres Lot
    $441,100 Zestimate®
    $259/sqft
    $2,453 Estimated rent

    Home value

    $441,100

    $419,000 - $463,000

    $2,453/mo

    Zestimate® history
    Loading
    Loading...

    Owner options

    List your home for rent

    $2,453/mo

    Rent Zestimate®

    Find your next renter with Zillow Rental Manager. Plus, with online applications, you can quickly screen prospective tenants – for free.

    Learn more

    $2,453/mo

    Rent Zestimate®

    Refinance and save

    $2,564/mo

    Est. payment

    Refinancing to a lower rate could help reduce your monthly payments and save thousands over the life of the loan.

    See today's rates

    $2,564/mo

    Est. payment

    Explore your selling options

    Work with a Zillow partner agent

    Leverage their expertise and Zillow's premium Showcase listings to get your home seen by more buyers.

    Get started

    List with your own agent

    Get your home in front of millions of buyers by listing it on Zillow.

    Learn how to do it

    Sell it yourself

    Take full control of how buyers see your home on Zillow by listing For Sale by Owner (FSBO).

    List your home

    What's special

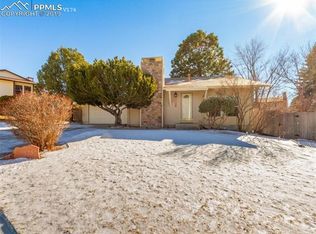
    This 4BR, 3Bath, Village Seven home shows great curb appeal with its low maintenance yard and huge, private, 0.36 acre cul-de-sac lot w/mature trees and shrubs. Popular tri-level floor plan w/two large living spaces, a wood-burning fireplace, and blinds throughout. Updated central air, roof and water heater. The front entry has a coat closet, and storm door w/built-in shades. It leads into the vaulted Living Room which has neutral carpet and a view window that brings in natural light. There is garage access from the LR/DR. The Dining Room has a lighted ceiling fan, slider to the backyard patio, and convenient Kitchen access. The Kitchen offers a Dining Nook for informal dining. It has vinyl floors, cabinets w/laminate countertops, and newer appliances that include a refrigerator, dishwasher, smooth top range oven, and vent fan. Step down into the lower-level Family Room that provides crawl space storage and wood-burning fireplace w/wood panel surround and mantle. The Laundry Room includes a newer washer/dryer. There is a lower-level Bedroom with an adjoining Shower Bathroom perfect for guests. The upper-level features 3 Bedrooms w/neutral carpet and 2 Bathrooms. The Primary Bedroom has an adjoining Shower Bathroom w/vanity, mirror, medicine cabinet, and enclosed shower. Two more Bedrooms share a Full Bathroom w/vanity w/textured laminate countertop, and tub/shower. There is a finished, two-car attached garage with a work bench, storage, and door opener. The large, level, fenced backyard offers manual sprinklers and a patio w/covered pergola and built-in benches w/storage to enjoy outdoor BBQs and relaxation. This great home is located close to Sunset Mesa open space, trails, schools, parks, and the Powers Corridor for shopping, restaurants, and entertainment. It is an easy commute to Peterson Air Force Base (Space Command) and Schriever Air Force Base as well as access to Fort Carson.

    This property is off market, which means it's not currently listed for sale or rent on Zillow. This may be different from what's available on other websites or public sources.

    Facts & features

    Interior

    Bedrooms & bathrooms
    • Bedrooms: 4
    • Bathrooms: 3
    • Full bathrooms: 1
    • 3/4 bathrooms: 2
    Heating
    • Forced air, Gas
    Cooling
    • Central
    Appliances
    • Included: Dishwasher, Dryer, Garbage disposal, Range / Oven, Refrigerator, Washer
    Features
    • Flooring: Carpet, Linoleum / Vinyl
    • Basement: None
    • Has fireplace: Yes
    Interior area
    • Total interior livable area: 1,706 sqft

    Property

    Parking
    • Total spaces: 2
    • Parking features: Garage - Attached
    Features
    • Exterior features: Wood
    Lot
    • Size: 0.36 Acres
    Details
    • Parcel number: 6336210016

    Construction

    Type & style
    • Home type: SingleFamily
    Materials
    • Frame
    • Roof: Composition
    Condition
    • Year built: 1973

    Community & HOA

    Location
    • Region: Colorado Springs

    Financial & listing details

    • Price per square foot: $259/sqft
    • Tax assessed value: $431,313
    • Annual tax amount: $1,247

    Price history

    DateEventPrice
    12/16/2022Sold$399,500$234/sqft
    Source: Public Record Report a problem
    11/18/2022Pending sale$399,500$234/sqft
    Source: RE/MAX International #4220617 Report a problem
    11/12/2022Listed for sale$399,500$234/sqft
    Source: elevateMLS #7972437 Report a problem

    Public tax history

    YearProperty taxesTax assessment
    2024$1,247 +54.8%$28,890
    2023$806 -7.9%$28,890 +35.3%
    2022$875 $21,350 -2.8%
    2021-- $21,970 +25.8%
    2020$700 +0.5%$17,470
    2019$697 +28.8%$17,470 +16.6%
    2018$541 -5.3%$14,980
    2017$571 +5.6%$14,980 +8.5%
    2016$541 +35.2%$13,810
    2015$400 +3.9%$13,810 +8%
    2014$385 $12,790
    2013-- --
    2012-- $13,190
    2011$845 $13,190 -8%
    2010-- $14,330
    2009-- $14,330 +2.9%
    2008-- $13,920
    2006-- $13,920 +17.9%
    2004-- $11,810
    2003$702 +3.7%$11,810 -4.3%
    2002$677 -9.5%$12,340 -4.3%
    2001$748 $12,890
    Find assessor info on the county website

    Neighborhood: East Colorado Springs

    Nearby schools

    GreatSchools rating
    Get a cash offer in 3 minutes
    Find out how much your home could sell for in as little as 3 minutes with a no-obligation cash offer.
    Estimated market value
    $441,100
    Get a cash offer in 3 minutes
    Find out how much your home could sell for in as little as 3 minutes with a no-obligation cash offer.
    Estimated market value
    $441,100