Discover PERFECTION in amenity-filled Saw Creek Estates with this meticulously designed 4-bedroom, 3-FULL bath chalet. Professionally decorated & thoughtfully furnished, this charming home offers a seamless blend of luxury & comfort. With the spectacularly updated kitchen & baths and the comfort of large, inviting living spaces, you will live & entertain effortlessly. Especially with the addition of two expansive decks and a large screened-in porch featuring a soothing hot tub in which to unwind! 2 inviting fireplaces & 4 minisplit units will keep you efficiently comfortable year round. This property is the perfect combination of relaxation & refinement and with the right offer, most furnishings & decor can stay! This is a rare opportunity to step into elegant country living with ease!
Sold for $345,000
$345,000
5265 Woodbridge Dr E, Bushkill, PA 18324
4beds
2,674sqft
Single Family Residence
Built in 1982
0.34 Acres Lot
$359,400 Zestimate®
$129/sqft
$2,707 Estimated rent
Home value
$359,400
$341,000 - $381,000
$2,707/mo
Zestimate® history
Owner options
List your home for rent
$2,707/mo
Rent Zestimate®
Find your next renter with Zillow Rental Manager. Plus, with online applications, you can quickly screen prospective tenants – for free.
$2,707/mo
Rent Zestimate®
Refinance and save
$4,372/mo
Est. payment
Refinancing to a lower rate could help reduce your monthly payments and save thousands over the life of the loan.
$4,372/mo
Est. payment
Explore your selling options
Work with a Zillow partner agent
Leverage their expertise and Zillow's premium Showcase listings to get your home seen by more buyers.
Get startedList with your own agent
Get your home in front of millions of buyers by listing it on Zillow.
Learn how to do itSell it yourself
Take full control of how buyers see your home on Zillow by listing For Sale by Owner (FSBO).
List your homeWhat's special
Zillow last checked:
Listing updated:
Listed by:
Suzanne Kasperski 570-688-5161,
RE/MAX Crossroads
Bought with:
Kristina Fattorusso, AB068928
RE/MAX Real Estate - Bethlehem
Source: PMAR,MLS#: PM-114020
Facts & features
Interior
Bedrooms & bathrooms
- Bedrooms: 4
- Bathrooms: 3
- Full bathrooms: 3
Primary bedroom
- Description: Vinyl Hardwood, Fireplace, En Suite, Minisplit
- Level: Main
- Area: 146.9
- Dimensions: 13 x 11.3
Bedroom 2
- Description: Vinyl Hardwood, Ensuite, Minisplit
- Level: Main
- Area: 134.31
- Dimensions: 12.1 x 11.1
Bedroom 3
- Description: Office, Vinyl Hardwood
- Level: Lower
- Area: 134.31
- Dimensions: 12.1 x 11.1
Bedroom 4
- Description: Vinyl Hardwood, En Suite
- Level: Lower
- Area: 199.2
- Dimensions: 16.6 x 12
Primary bathroom
- Description: Tile, Quartz, Tub/Shower
- Level: Main
- Area: 44.4
- Dimensions: 11.1 x 4
Bathroom 2
- Description: Tile, Glass Shower
- Level: Main
- Area: 37.6
- Dimensions: 9.4 x 4
Bathroom 3
- Description: Tile, Double Sinks. Glass Shower
- Level: Lower
- Area: 111.02
- Dimensions: 12.2 x 9.1
Dining room
- Description: Vinyl Hardwood, Fireplace, Minisplit
- Level: Main
- Area: 239.73
- Dimensions: 18.3 x 13.1
Family room
- Description: Vinyl HW, Walkout to Screened Porch w/ Hot Tub
- Level: Lower
- Area: 202.07
- Dimensions: 16.7 x 12.1
Kitchen
- Description: Vinyl Hardwood, SS Appliances, Slider to Deck e
- Level: Main
- Area: 170.28
- Dimensions: 13.2 x 12.9
Loft
- Description: Vinyl Hardwood
- Level: Upper
- Area: 308.04
- Dimensions: 20.4 x 15.1
Other
- Description: Screened Porch, Hot Tub
- Level: Lower
- Area: 203.05
- Dimensions: 15.5 x 13.1
Other
- Description: Front Deck
- Level: Main
- Area: 151.97
- Dimensions: 16.7 x 9.1
Other
- Description: Side Deck
- Level: Main
- Area: 222.78
- Dimensions: 15.8 x 14.1
Heating
- Baseboard, Ductless
Cooling
- Ductless
Appliances
- Included: Electric Range, Refrigerator, Water Heater, Dishwasher, Microwave, Washer, Dryer
Features
- Kitchen Island
- Flooring: Ceramic Tile, Hardwood, Vinyl
- Basement: Full,Walk-Out Access,Finished
- Has fireplace: Yes
- Fireplace features: Bedroom, Brick
- Common walls with other units/homes: No Common Walls
Interior area
- Total structure area: 2,674
- Total interior livable area: 2,674 sqft
- Finished area above ground: 1,482
- Finished area below ground: 1,192
Property
Features
- Stories: 2
- Patio & porch: Porch, Deck, Screened
Lot
- Size: 0.34 Acres
- Features: Wooded
Details
- Parcel number: 196.040410 100213
- Zoning description: Residential
Construction
Type & style
- Home type: SingleFamily
- Architectural style: Chalet
- Property subtype: Single Family Residence
Materials
- Vinyl Siding, Other
- Roof: Asphalt,Fiberglass
Condition
- Year built: 1982
Utilities & green energy
- Electric: 200+ Amp Service
- Sewer: Public Sewer
- Water: Public
Community & HOA
Community
- Security: 24 Hour Security
- Subdivision: Saw Creek Estates
HOA
- Has HOA: Yes
- Amenities included: Gated, Clubhouse, Playground, Outdoor Ice Skating, Ski Accessible, Outdoor Pool, Indoor Pool, Fitness Center, Tennis Court(s), Indoor Tennis Court(s), Trash
- HOA fee: $1,972 annually
Location
- Region: Bushkill
Financial & listing details
- Price per square foot: $129/sqft
- Tax assessed value: $121,465
- Annual tax amount: $4,680
- Date on market: 4/4/2024
- Listing terms: Cash,Conventional,FHA,USDA Loan,VA Loan
- Road surface type: Paved
Price history
| Date | Event | Price |
|---|---|---|
| 5/9/2024 | Sold | $345,000-1.1%$129/sqft |
Source: PMAR #PM-114020 Report a problem | ||
| 4/4/2024 | Listed for sale | $349,000+45.4%$131/sqft |
Source: PMAR #PM-114020 Report a problem | ||
| 11/9/2021 | Sold | $240,000-3.6%$90/sqft |
Source: PMAR #PM-91931 Report a problem | ||
| 10/2/2021 | Listed for sale | $249,000-3.9%$93/sqft |
Source: PMAR #PM-91931 Report a problem | ||
| 9/30/2021 | Listing removed | -- |
Source: PMAR #PM-90240 Report a problem | ||
| 9/7/2021 | Price change | $259,000-5.8%$97/sqft |
Source: PMAR #PM-90240 Report a problem | ||
| 9/1/2021 | Price change | $275,000-4.8%$103/sqft |
Source: PMAR #PM-90240 Report a problem | ||
| 8/19/2021 | Price change | $289,000-3.3%$108/sqft |
Source: PMAR #PM-90240 Report a problem | ||
| 8/4/2021 | Listed for sale | $299,000+17%$112/sqft |
Source: PMAR #PM-90240 Report a problem | ||
| 5/25/2021 | Listing removed | -- |
Source: PMAR #PM-86335 Report a problem | ||
| 4/8/2021 | Listed for sale | $255,500$96/sqft |
Source: PMAR #PM-86335 Report a problem | ||
| 3/17/2021 | Listing removed | -- |
Source: PMAR #PM-84703 Report a problem | ||
| 2/4/2021 | Listed for sale | $255,500+11.1%$96/sqft |
Source: Prudent Real Estate Associates #PM-84703 Report a problem | ||
| 11/17/2020 | Listing removed | $229,900$86/sqft |
Source: Prudent Real Estate Associates #PM-83107 Report a problem | ||
| 11/14/2020 | Price change | $229,900-4.2%$86/sqft |
Source: Prudent Real Estate Associates #PM-83107 Report a problem | ||
| 10/28/2020 | Price change | $239,900+4.3%$90/sqft |
Source: Prudent Real Estate Associates #PM-82631 Report a problem | ||
| 10/23/2020 | Listed for sale | $229,900$86/sqft |
Source: Prudent Real Estate Associates #PM-80880 Report a problem | ||
| 9/18/2020 | Listing removed | $229,900$86/sqft |
Source: Prudent Real Estate Associates #PM-80880 Report a problem | ||
| 9/5/2020 | Listed for sale | $229,900+1197%$86/sqft |
Source: Prudent Real Estate Associates #PM-80880 Report a problem | ||
| 11/21/2019 | Sold | $17,726$7/sqft |
Source: Public Record Report a problem | ||
Public tax history
| Year | Property taxes | Tax assessment |
|---|---|---|
| 2025 | $4,982 +1.6% | $30,370 |
| 2024 | $4,905 +1.5% | $30,370 |
| 2023 | $4,831 +9.5% | $30,370 +6.1% |
| 2022 | $4,411 +0.9% | $28,620 |
| 2021 | $4,371 | $28,620 |
| 2020 | $4,371 +1.3% | $28,620 |
| 2019 | $4,314 +0.5% | $28,620 |
| 2018 | $4,293 | $28,620 |
| 2017 | -- | $28,620 |
| 2016 | -- | $28,620 |
| 2015 | -- | $28,620 |
| 2014 | -- | $28,620 |
| 2013 | -- | $28,620 |
| 2012 | -- | $28,620 |
| 2011 | -- | $28,620 |
| 2010 | -- | $28,620 |
Find assessor info on the county website
Neighborhood: 18324
Nearby homes
- $231,2003 bd2 ba1.3k sqft5269 Woodbridge Dr E, Bushkill, PA 18324Off Market
- $483,7004 bd3 ba4.1k sqft5261 Woodbridge Dr E, Bushkill, PA 18324Off Market
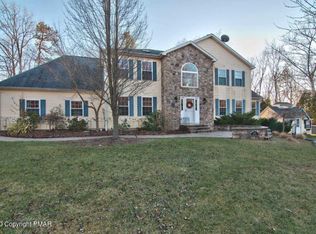
- $268,6003 bd2 ba1.2k sqft2207 Exeter Ct, Bushkill, PA 18324Off Market
- $247,5003 bd2 ba1.2k sqft1110 Glasgow Ct, Bushkill, PA 18324Off Market
- $254,6003 bd2 ba1.4k sqft5260 Woodbridge Dr E, Bushkill, PA 18324Off Market
- $210,7003 bd2 ba1.2k sqft5266 Woodbridge Dr E, Bushkill, PA 18324Off Market
- $211,0003 bd2 ba1.2k sqft2211 Exeter Ct, Bushkill, PA 18324Off Market
- $263,2003 bd2 ba1.8k sqft1674 Exeter Ct, Bushkill, PA 18324Off Market
Nearby schools
GreatSchools rating
- 4/10Middle Smithfield El SchoolGrades: K-5Distance: 4.1 mi
- 4/10Lehman Intermediate SchoolGrades: 6-8Distance: 9.4 mi
- 4/10East Stroudsburg Senior High School NorthGrades: 9-12Distance: 4.7 mi
Get a cash offer in 3 minutes
Find out how much your home could sell for in as little as 3 minutes with a no-obligation cash offer.
Estimated market value
$359,400
Get a cash offer in 3 minutes
Find out how much your home could sell for in as little as 3 minutes with a no-obligation cash offer.
Estimated market value
$359,400
- Pennsylvania
- Pike County
- Bushkill
- 18324
- 5265 Woodbridge Dr E
