Skip main navigation
Sold for $415,000
  • $415,000

    52658 Delena Dr, Macomb, MI 48042

    4beds
    2,475sqft
    Single Family Residence
    Built in 2011
    9,147 Square Feet Lot
    $426,700 Zestimate®
    $168/sqft
    $3,081 Estimated rent

    Home value

    $426,700

    $401,000 - $452,000

    $3,081/mo

    Zestimate® history
    Loading
    Loading...

    Owner options

    List your home for rent

    $3,081/mo

    Rent Zestimate®

    Find your next renter with Zillow Rental Manager. Plus, with online applications, you can quickly screen prospective tenants – for free.

    Learn more

    $3,081/mo

    Rent Zestimate®

    Refinance and save

    $2,923/mo

    Est. payment

    Refinancing to a lower rate could help reduce your monthly payments and save thousands over the life of the loan.

    See today's rates

    $2,923/mo

    Est. payment

    Explore your selling options

    Work with a Zillow partner agent

    Leverage their expertise and Zillow's premium Showcase listings to get your home seen by more buyers.

    Get started

    List with your own agent

    Get your home in front of millions of buyers by listing it on Zillow.

    Learn how to do it

    Sell it yourself

    Take full control of how buyers see your home on Zillow by listing For Sale by Owner (FSBO).

    List your home

    What's special

    Gas fireplaceBlack aluminum fencingSwimming poolCozy great roomQuiet well-kept streetGranite countertopsHuge secondary storage pantry
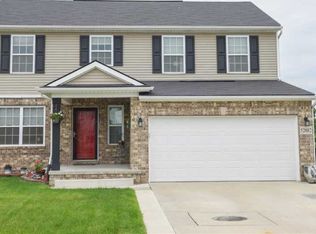
    Gorgeous 4-bedroom colonial on a quiet well-kept street. Large eat in kitchen features granite counter tops, cappuccino cabinets, stainless steel appliances and a spacious pantry. The cozy great room has a gas fireplace and several well-placed widows that bring in perfect natural lighting. Large living / flex room gives choices for multiple living space options including a dining room, living room, toy room, or an informal office space. Luxury vinyl plank flooring covers the entire main level. The huge primary sweet boasts a very spacious walk-in closet and a full ceramic double sink bath. The upper level includes three large bedrooms, a second full bath, a spacious sitting room, and a conveniently located laundry facility. Deep attached two car garage leads to a huge secondary storage pantry, a well-located mud room, and a nearby half bath. Back yard features a huge patio, swimming pool, and black aluminum fencing. Close to freeways, shopping, and entertainment!

    Zillow last checked:

    Listing updated:

    Listed by:

    Paul Price 586-531-4083,

    John Graham Realty, LLC

    Bought with:

    Holly Amato, 6501392782

    EXP Realty Main

    Source: Realcomp II,MLS#: 20251060867MLS Logo

    Facts & features

    Interior

    Bedrooms & bathrooms
    • Bedrooms: 4
    • Bathrooms: 3
    • Full bathrooms: 2
    • 1/2 bathrooms: 1
    Primary bedroom
    • Level: Second
    • Area: 221
    • Dimensions: 17 X 13
    Bedroom
    • Level: Second
    • Area: 154
    • Dimensions: 14 X 11
    Bedroom
    • Level: Second
    • Area: 160
    • Dimensions: 16 X 10
    Bedroom
    • Level: Second
    • Area: 132
    • Dimensions: 12 X 11
    Primary bathroom
    • Level: Second
    • Area: 64
    • Dimensions: 8 X 8
    Other
    • Level: Second
    • Area: 32
    • Dimensions: 8 X 4
    Other
    • Level: Entry
    • Area: 24
    • Dimensions: 6 X 4
    Great room
    • Level: Entry
    • Area: 247
    • Dimensions: 19 X 13
    Kitchen
    • Level: Entry
    • Area: 280
    • Dimensions: 20 X 14
    Laundry
    • Level: Second
    • Area: 40
    • Dimensions: 8 X 5
    Living room
    • Level: Entry
    • Area: 266
    • Dimensions: 19 X 14
    Sitting room
    • Level: Second
    • Area: 135
    • Dimensions: 15 X 9
    Heating
    • Forced Air, Natural Gas
    Cooling
    • Ceiling Fans, Central Air
    Appliances
    • Included: Dishwasher, Disposal, Dryer, Free Standing Gas Oven, Free Standing Refrigerator, Microwave, Stainless Steel Appliances, Washer
    • Laundry: Laundry Room
    Features
    • High Speed Internet
    • Basement: Full,Unfinished
    • Has fireplace: Yes
    • Fireplace features: Great Room
    Interior area
    • Total interior livable area: 2,475 sqft
    • Finished area above ground: 2,475

    Property

    Parking
    • Total spaces: 2
    • Parking features: Two Car Garage, Attached, Electricityin Garage
    • Attached garage spaces: 2
    Features
    • Levels: Two
    • Stories: 2
    • Entry location: GroundLevelwSteps
    • Patio & porch: Covered, Porch
    • Pool features: Above Ground, Outdoor Pool
    • Fencing: Back Yard,Fenced,Fencing Allowed
    Lot
    • Size: 9,147 Square Feet
    • Dimensions: 70 x 130
    • Features: Sprinklers
    Details
    • Parcel number: 0814132009
    • Special conditions: Short Sale No,Standard
    • Other equipment: Dehumidifier

    Construction

    Type & style
    • Home type: SingleFamily
    • Architectural style: Colonial
    • Property subtype: Single Family Residence
    Materials
    • Brick, Cedar, Wood Siding
    • Foundation: Basement, Poured, Sump Pump
    • Roof: Asphalt
    Condition
    • New construction: No
    • Year built: 2011

    Utilities & green energy

    • Electric: Circuit Breakers
    • Sewer: Public Sewer
    • Water: Public
    • Utilities for property: Cable Available, Underground Utilities

    Community & HOA

    Community
    • Features: Sidewalks
    • Subdivision: ELAN ESTATES SUB
    HOA
    • Has HOA: Yes
    • Services included: Maintenance Grounds
    • HOA fee: $240 annually
    • HOA phone: 586-737-7641
    Location
    • Region: Macomb

    Financial & listing details

    • Price per square foot: $168/sqft
    • Tax assessed value: $140,224
    • Annual tax amount: $7,167
    • Date on market: 12/19/2025
    • Cumulative days on market: 21 days
    • Listing agreement: Exclusive Right To Sell
    • Listing terms: Cash,Conventional,FHA,Va Loan

    Price history

    DateEventPrice
    2/6/2026Sold$415,000-1.2%$168/sqft
    Source: Realcomp II #20251060867 Report a problem
    1/10/2026Pending sale$419,900$170/sqft
    Source: Realcomp II #20251060867 Report a problem
    1/6/2026Price change$419,900-1.2%$170/sqft
    Source: Realcomp II #20251060867 Report a problem
    12/19/2025Listed for sale$424,900+97.9%$172/sqft
    Source: Realcomp II #20251060867 Report a problem
    2/29/2012Sold$214,747+4.9%$87/sqft
    Source: Public Record Report a problem
    12/7/2011Price change$204,640-2.5%$83/sqft
    Source: Lombardo Realty #31068101 Report a problem
    11/18/2011Price change$209,940+2.6%$85/sqft
    Source: Lombardo Realty Company #211084130 Report a problem
    11/17/2011Price change$204,640-2.5%$83/sqft
    Source: Lombardo Realty #211084130 Report a problem
    10/19/2011Price change$209,940+2.6%$85/sqft
    Source: Lombardo Realty Company #211084130 Report a problem
    8/10/2011Listed for sale$204,640$83/sqft
    Source: Lombardo Realty #211084130 Report a problem

    Public tax history

    YearProperty taxesTax assessment
    2025$1,474 -2.6%$212,300 +2.9%
    2024$1,514 +25.8%$206,400
    2023$1,203 -4.9%--
    2022$1,266 -70%--
    2021$4,214 --
    2020$4,214 $149,500
    2019-- --
    2018$1,272 -68.2%--
    2017$3,996 --
    2016$3,996 --
    2015$3,996 $118,870 +14%
    2014-- $104,300
    2013$1,934 $104,300 +595.3%
    2011-- $15,000 -53.8%
    2009-- $32,500
    Find assessor info on the county website

    Neighborhood: 48042

    Nearby schools

    GreatSchools rating
    Get a cash offer in 3 minutes
    Find out how much your home could sell for in as little as 3 minutes with a no-obligation cash offer.
    Estimated market value
    $426,700
    Get a cash offer in 3 minutes
    Find out how much your home could sell for in as little as 3 minutes with a no-obligation cash offer.
    Estimated market value
    $426,700