Delightful one-story ranch home situated on a landscaped 0.80-acre golf course lot. The inviting great room features deep tray ceilings that add height and architectural interest, a gas fireplace flanked by custom built-ins, a wall of windows, and direct access to the rear deck.
A comfortable formal dining room showcases tray ceilings, elegant picture-frame molding, and a large window that fills the space with natural light. The thoughtfully designed kitchen offers granite countertops, custom cabinetry with built-in wine storage, a pantry, breakfast area, and convenient ''easy-step'' functionality. French doors open to the spacious three-season room, creating a seamless flow for everyday living and entertaining.
The generously sized primary suite features deep tray ceilings, dual wrap-around closets, and a well-appointed bath with double vanities, walk-in shower, soaking tub, linen closet, and private water closet. Two additional bedrooms--one currently used as an office--and a full bath are privately situated on the opposite side of the home. The main level also includes an oversized laundry room complete with workspace, utility sink, cabinetry, and broom closet.
Just a few steps upstairs is a spacious 26-foot bonus room with its own full bath and closet, along with access to a floored attic for abundant storage. Pristine hardwood and tile flooring extend throughout the home, with carpet only in the bonus room. Plantation shutters and half-moon transom windows enhance the home's charm while inviting in natural light.
Outdoor living is equally enjoyable with a roomy three-season room and back deck overlooking the backyard and golf course. The oversized two-car garage includes additional space for a golf cart, an exterior access door, and a workbench with built-in cabinetry.
Located in the desirable Cedar Creek community, residents enjoy access to golf, tennis, pickleball, swimming, walking trails, nature paths, mini-parks, ponds, and a community center. County taxes only.
Sold for $515,000
$515,000
5266 Belle Mead Dr, Aiken, SC 29803
3beds
2,564sqft
Single Family Residence
Built in 2003
0.81 Acres Lot
$511,800 Zestimate®
$201/sqft
$3,145 Estimated rent
Home value
$511,800
$486,000 - $537,000
$3,145/mo
Zestimate® history
Owner options
List your home for rent
$3,145/mo
Rent Zestimate®
Find your next renter with Zillow Rental Manager. Plus, with online applications, you can quickly screen prospective tenants – for free.
$3,145/mo
Rent Zestimate®
Refinance and save
$4,196/mo
Est. payment
Refinancing to a lower rate could help reduce your monthly payments and save thousands over the life of the loan.
$4,196/mo
Est. payment
Explore your selling options
Work with a Zillow partner agent
Leverage their expertise and Zillow's premium Showcase listings to get your home seen by more buyers.
Get startedList with your own agent
Get your home in front of millions of buyers by listing it on Zillow.
Learn how to do itSell it yourself
Take full control of how buyers see your home on Zillow by listing For Sale by Owner (FSBO).
List your homeWhat's special
Wall of windowsElegant picture-frame moldingInviting great roomBreakfast areaGenerously sized primary suiteFormal dining roomDual wrap-around closets
Zillow last checked:
Listing updated:
Listed by:
Taylor Team,
Meybohm Real Estate - Aiken
Bought with:
Comp Agent Not Member
For COMP Purposes Only
Source: Aiken MLS,MLS#: 223481
Facts & features
Interior
Bedrooms & bathrooms
- Bedrooms: 3
- Bathrooms: 4
- Full bathrooms: 3
- 1/2 bathrooms: 1
Primary bedroom
- Level: Main
- Area: 238
- Dimensions: 17 x 14
Bedroom 2
- Level: Main
- Area: 132
- Dimensions: 12 x 11
Bedroom 3
- Description: Office
- Level: Main
- Area: 132
- Dimensions: 12 x 11
Bonus room
- Level: Upper
- Area: 338
- Dimensions: 13 x 26
Dining room
- Level: Main
- Area: 144
- Dimensions: 12 x 12
Kitchen
- Level: Main
- Area: 264
- Dimensions: 12 x 22
Laundry
- Level: Main
- Area: 56
- Dimensions: 8 x 7
Living room
- Level: Main
- Area: 320
- Dimensions: 20 x 16
Other
- Description: 3-season room
- Level: Main
- Area: 192
- Dimensions: 16 x 12
Heating
- Natural Gas
Cooling
- Central Air, Electric
Appliances
- Included: Microwave, Range, Self Cleaning Oven, Washer, Dishwasher, Disposal, Dryer, Electric Water Heater
Features
- Snack Bar, Solid Surface Counters, Ceiling Fan(s), Paneling, Primary Downstairs, Pantry, See Remarks
- Flooring: See Remarks, Carpet, Ceramic Tile, Hardwood
- Basement: Crawl Space
- Number of fireplaces: 1
- Fireplace features: Gas, Living Room, Gas Log
Interior area
- Total structure area: 2,564
- Total interior livable area: 2,564 sqft
- Finished area above ground: 2,564
- Finished area below ground: 0
Property
Parking
- Total spaces: 2
- Parking features: Workshop in Garage, Attached, Driveway, Garage Door Opener
- Attached garage spaces: 2
- Has uncovered spaces: Yes
Features
- Levels: One and One Half
- Patio & porch: Deck, Patio, Screened
- Exterior features: See Remarks
- Pool features: None
Lot
- Size: 0.81 Acres
- Features: Landscaped, On Golf Course, Sprinklers In Front, Sprinklers In Rear
Details
- Additional structures: None
- Parcel number: 1580608002
- Special conditions: Standard
- Horse amenities: None
Construction
Type & style
- Home type: SingleFamily
- Architectural style: Ranch
- Property subtype: Single Family Residence
Materials
- Brick, Brick Veneer
- Foundation: Permanent
- Roof: See Remarks,Composition
Condition
- New construction: No
- Year built: 2003
Utilities & green energy
- Sewer: Septic Tank
- Water: Public, Well
- Utilities for property: Cable Available
Community & HOA
Community
- Features: See Remarks, Golf, Pool, Recreation Area, Tennis Court(s)
- Subdivision: Cedar Creek
HOA
- Has HOA: Yes
- HOA fee: $1,200 annually
Location
- Region: Aiken
Financial & listing details
- Price per square foot: $201/sqft
- Tax assessed value: $318,470
- Annual tax amount: $1,231
- Date on market: 5/18/2026
- Cumulative days on market: 58 days
- Listing terms: Contract
- Road surface type: Paved
Price history
| Date | Event | Price |
|---|---|---|
| 7/15/2026 | Sold | $515,000-1.7%$201/sqft |
Source:  Aiken MLS #223481 Report a problem Aiken MLS #223481 Report a problem | ||
| 6/29/2026 | Pending sale | $524,000$204/sqft |
Source: Aiken MLS #223481 Report a problem | ||
| 6/10/2026 | Contingent | $524,000$204/sqft |
Source: Aiken MLS #223481 Report a problem | ||
| 5/18/2026 | Listed for sale | $524,000$204/sqft |
Source: Aiken MLS #223481 Report a problem | ||
Public tax history
| Year | Property taxes | Tax assessment |
|---|---|---|
| 2025 | $1,231 | $12,740 |
| 2024 | $1,231 -0.2% | $12,740 |
| 2023 | $1,233 +2.4% | $12,740 |
| 2022 | $1,203 -0.2% | $12,740 |
| 2021 | $1,205 +12.4% | $12,740 +13.2% |
| 2020 | $1,073 | $11,250 |
| 2019 | -- | $11,250 |
| 2018 | $1,080 | $11,250 |
| 2017 | $1,080 +2.6% | -- |
| 2016 | $1,053 | -- |
| 2015 | $1,053 -16.3% | -- |
| 2014 | $1,258 | -- |
| 2013 | $1,258 | -- |
| 2011 | -- | -- |
| 2009 | -- | -- |
| 2007 | -- | -- |
| 2006 | -- | -- |
| 2004 | -- | $10,680 |
Find assessor info on the county website
Neighborhood: 29803
Nearby homes
- $537,5004 bd2 ba2.3k sqft529 Haddington Way, Aiken, SC 29803Sold

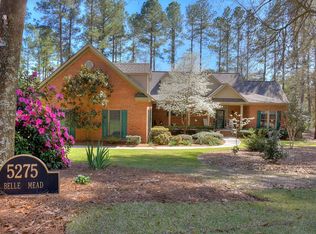
- $484,7003 bd3 ba2.7k sqft5275 Belle Mead Dr, Aiken, SC 29803Off Market
- $640,000-- bd2 ba2.8k sqft5291 Belle Mead Dr, Aiken, SC 29803Off Market
- $597,9003 bd3 ba2.8k sqft519 Haddington Way, Aiken, SC 29803Off Market
- $561,2004 bd3 ba3k sqft5307 Belle Mead Dr, Aiken, SC 29803Off Market
- $666,3002 bd2 ba2.8k sqft511 Haddington Way, Aiken, SC 29803Off Market
- $587,5003 bd4 ba2.9k sqft5255 Belle Mead Dr, Aiken, SC 29803Off Market
- $544,3004 bd3 ba2.3k sqft5292 Belle Mead Dr, Aiken, SC 29803Off Market
Nearby schools
GreatSchools rating
- 5/10Greendale Elementary SchoolGrades: PK-5Distance: 3.1 mi
- 4/10New Ellenton Middle SchoolGrades: 6-8Distance: 3.9 mi
- 3/10Silver Bluff High SchoolGrades: 9-12Distance: 7.4 mi


Get pre-qualified for a loan
At Zillow Home Loans, we can pre-qualify you in as little as 5 minutes with no impact to your credit score.An equal housing lender. NMLS #10287.
Sell for more on Zillow
Get a Zillow Showcase℠ listing at no additional cost and you could sell for .
$511,800
2% more
+$10,236
With Zillow Showcase(estimated)
$522,036
- South Carolina
- Aiken County
- Aiken
- 29803
- 5266 Belle Mead Dr
Nearby cities
Nearby zip codes
Other Aiken Topics
