Skip main navigation
Sold for $395,000
  • $395,000

    5266 Cooper Ter, Pt Charlotte, FL 33981

    3beds
    1,683sqft
    Single Family Residence
    Built in 1986
    9,999 Square Feet Lot
    $413,000 Zestimate®
    $235/sqft
    $2,156 Estimated rent

    Home value

    $413,000

    $372,000 - $458,000

    $2,156/mo

    Zestimate® history
    Loading
    Loading...

    Owner options

    List your home for rent

    $2,156/mo

    Rent Zestimate®

    Find your next renter with Zillow Rental Manager. Plus, with online applications, you can quickly screen prospective tenants – for free.

    Learn more

    $2,156/mo

    Rent Zestimate®

    Refinance and save

    $2,642/mo

    Est. payment

    Refinancing to a lower rate could help reduce your monthly payments and save thousands over the life of the loan.

    See today's rates

    $2,642/mo

    Est. payment

    Explore your selling options

    Work with a Zillow partner agent

    Leverage their expertise and Zillow's premium Showcase listings to get your home seen by more buyers.

    Get started

    List with your own agent

    Get your home in front of millions of buyers by listing it on Zillow.

    Learn how to do it

    Sell it yourself

    Take full control of how buyers see your home on Zillow by listing For Sale by Owner (FSBO).

    List your home

    What's special

    Fenced-in yardFresh modern updatesNewer composite dockGreat room conceptWaterfront retreatLarge pocket sliding door
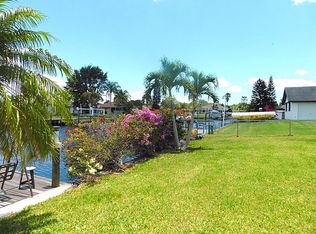
    REMODELED WATERFRONT RETREAT – perfect for boating & fishing enthusiasts! 2023 NEW ROOF, WHOLE-HOME ROLL-DOWN HURRICANE SHUTTERS, whole home repipe AND 11.56KW PV SOLAR PANEL SYSTEM offer EXTRA PEACE OF MIND AND ENERGY EFFICIENCY. With DIRECT ACCESS TO THE MYAKKA RIVER, this FULLY REMODELED home is designed for those who love life on the water. From the moment you step inside, you'll appreciate the FRESH, MODERN UPDATES JUST COMPLETED TOP TO BOTTOM, including new paint, trim, solid-wood cabinetry throughout, quartz countertops, elegant tile work, new stainless-steel appliances, and stylish fixtures—all blending comfort with quality. The GREAT ROOM CONCEPT combines living, dining, and kitchen, with a LARGE POCKET SLIDING DOOR leading to your LARGE SCREENED-IN LANAI WITH A HOT TUB—the perfect spot to relax or entertain. Outside, the FENCED-IN YARD is finished with a NEWER COMPOSITE DOCK AND SOLID CONCRETE SEAWALL, providing the ideal setup for BOATING, FISHING, OR SIMPLY SOAKING IN THE VIEW. For storage and flexibility, the property includes a TWO-CAR OVERSIZED ATTACHED GARAGE at the front of the home plus a ONE-CAR GARAGE IN THE BACK, perfect for keeping your BOAT AND GEAR SECURE. Thinking of adding a pool? Imagine transforming this space into a POOLSIDE CABANA AND BAR! MOVE-IN READY AND PACKED WITH THOUGHTFUL UPGRADES, this home offers the perfect blend of relaxation, recreation, and effortless waterfront living. Come see it for yourself!

    Zillow last checked:

    Listing updated:

    Listed by:

    Alisha Weaver 941-270-0389,

    KELLER WILLIAMS ISLAND LIFE REAL ESTATE 941-254-6467

    Bought with:

    Melissa Patterson, 3504030

    FIVE STAR REAL ESTATE OF FLORIDA LLC

    Source: Stellar MLS,MLS#: D6141550MLS LogoOriginating MLS: Venice

    Facts & features

    Interior

    Bedrooms & bathrooms
    • Bedrooms: 3
    • Bathrooms: 2
    • Full bathrooms: 2
    Rooms
    • Room types: Great Room, Storage Rooms
    Primary bedroom
    • Features: Walk-In Closet(s)
    • Level: First
    Bedroom 2
    • Features: Walk-In Closet(s)
    • Level: First
    Bedroom 3
    • Features: Built-in Closet
    • Level: First
    Bathroom 2
    • Level: First
    Great room
    • Level: First
    Kitchen
    • Level: First
    Living room
    • Level: First
    Heating
    • Electric
    Cooling
    • Central Air
    Appliances
    • Included: Dishwasher, Dryer, Microwave, Range, Refrigerator, Washer
    • Laundry: In Garage, Laundry Room
    Features
    • Cathedral Ceiling(s), Ceiling Fan(s), Open Floorplan, Primary Bedroom Main Floor, Split Bedroom, Stone Counters, Thermostat, Walk-In Closet(s)
    • Flooring: Porcelain Tile
    • Doors: Sliding Doors
    • Windows: Blinds, Shutters, Window Treatments, Hurricane Shutters
    • Has fireplace: No
    Interior area
    • Total structure area: 2,967
    • Total interior livable area: 1,683 sqft

    Property

    Parking
    • Total spaces: 3
    • Parking features: Garage - Attached
    • Attached garage spaces: 3
    Features
    • Levels: One
    • Stories: 1
    • Patio & porch: Covered, Front Porch, Rear Porch, Screened
    • Exterior features: Rain Gutters, Storage
    • Fencing: Chain Link
    • Has view: Yes
    • View description: Water, Canal
    • Has water view: Yes
    • Water view: Water,Canal
    • Waterfront features: Canal - Brackish, Bay/Harbor Access, Brackish Canal Access, Gulf/Ocean Access, Intracoastal Waterway Access, River Access, Bridges - Fixed, Sailboat Water, Seawall
    • Body of water: MYAKKA RIVER, CHARLOTTE HARBOR
    Lot
    • Size: 9,999 Square Feet
    • Features: In County, Near Golf Course, Street Dead-End
    Details
    • Additional structures: Other, Shed(s), Storage, Workshop
    • Parcel number: 402133156012
    • Zoning: RSF3.5
    • Special conditions: None

    Construction

    Type & style
    • Home type: SingleFamily
    • Architectural style: Ranch
    • Property subtype: Single Family Residence
    Materials
    • Block
    • Foundation: Slab
    • Roof: Shingle
    Condition
    • New construction: No
    • Year built: 1986

    Utilities & green energy

    • Sewer: Public Sewer
    • Water: Public
    • Utilities for property: BB/HS Internet Available, Cable Connected, Electricity Connected, Public, Sewer Connected, Water Connected

    Community & HOA

    Community
    • Pet fee: $0 monthly
    • Subdivision: PORT CHARLOTTE SEC 054
    HOA
    • Has HOA: No
    Location
    • Region: Pt Charlotte

    Financial & listing details

    • Price per square foot: $235/sqft
    • Tax assessed value: $383,534
    • Annual tax amount: $6,884
    • Date on market: 3/28/2025
    • Cumulative days on market: 106 days
    • Listing terms: Cash,Conventional,FHA,VA Loan
    • Ownership: Fee Simple
    • Total actual rent: 0
    • Electric utility on property: Yes
    • Road surface type: Paved

    Price history

    DateEventPrice
    8/29/2025Sold$395,000-5.9%$235/sqft
    Source: Stellar MLS #D6141550 Report a problem
    7/13/2025Pending sale$419,900$249/sqft
    Source: Stellar MLS #D6141550 Report a problem
    6/12/2025Price change$419,900-6.7%$249/sqft
    Source: Stellar MLS #D6141550 Report a problem
    3/28/2025Listed for sale$450,000+200%$267/sqft
    Source: Stellar MLS #D6141550 Report a problem
    8/7/2018Sold$150,000$89/sqft
    Source: Public Record Report a problem

    Public tax history

    YearProperty taxesTax assessment
    2025$6,913 +0.4%$383,534 +4.6%
    2024$6,885 +8.9%$366,669 +10%
    2023$6,319 +46.1%$333,335 +40.6%
    2022$4,325 +8.6%$237,010 +6.6%
    2021$3,981 +6.8%$222,401 +3.4%
    2020$3,728 -25%$215,040 -25.7%
    2019$4,973 +3%$289,412 +13%
    2018$4,829 $256,074 +66.9%
    2017$4,829 +91.6%$153,441 +2.1%
    2016$2,520 +2.7%$150,285 +0.7%
    2015$2,455 +0.2%$149,240 +0.8%
    2014$2,450 +31.7%$148,056 +3.2%
    2013$1,861 +4.3%$143,430 -5.2%
    2012$1,785 -6.1%$151,256
    2011$1,901 -1.9%$151,256 +0.2%
    2010$1,937 +11.2%$150,995 +2.7%
    2009$1,742 $147,025 +13.7%
    2007-- $129,361
    2006-- $129,361 +6.1%
    2005-- $121,935 +1.9%
    2004-- $119,661
    2003-- $119,661 +2.4%
    2002$1,796 -1.7%$116,856 +1.6%
    2001$1,827 +8%$115,016 +3%
    2000$1,692 $111,666
    Find assessor info on the county website

    Neighborhood: 33981

    Nearby schools

    GreatSchools rating
    Get a cash offer in 3 minutes
    Find out how much your home could sell for in as little as 3 minutes with a no-obligation cash offer.
    Estimated market value
    $413,000
    Get a cash offer in 3 minutes
    Find out how much your home could sell for in as little as 3 minutes with a no-obligation cash offer.
    Estimated market value
    $413,000