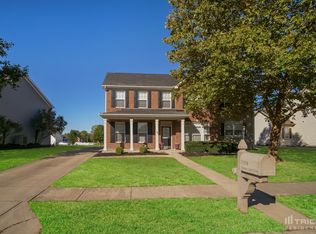
Beautiful well-maintained home located in Winding Ridge Golf Course Community. This spacious 4/BR 2.5/BA welcomes you with vaulted ceilings, formal dining area, cozy family room with a fireplace, an eat-in kitchen that leads to an enclosed back porch that overlooks a large back yard and pond. The master bedroom has a large ensuite with walk-in closet. Finished bonus room in the basement gives opportnity for additional space for an office, workout room, crafts or whatever additional space is needed. Plenty of storage with shelving. Roof 2023, Water heater 2025, HVAC 2010. Don't miss this chance at a great property. Schedule your showing today.
Sold
$290,000
5266 Hickory Lake Dr, Indianapolis, IN 46235
4beds
2,845sqft
Residential, Single Family Residence
Built in 1997
0.28 Acres Lot
$293,200 Zestimate®
$102/sqft
$2,342 Estimated rent
Home value
$293,200
$270,000 - $320,000
$2,342/mo
Zestimate® history
Owner options
List your home for rent
$2,342/mo
Rent Zestimate®
Find your next renter with Zillow Rental Manager. Plus, with online applications, you can quickly screen prospective tenants – for free.
$2,342/mo
Rent Zestimate®
Refinance and save
$1,548/mo
Est. payment
Refinancing to a lower rate could help reduce your monthly payments and save thousands over the life of the loan.
$1,548/mo
Est. payment
Explore your selling options
Work with a Zillow partner agent
Leverage their expertise and Zillow's premium Showcase listings to get your home seen by more buyers.
Get startedList with your own agent
Get your home in front of millions of buyers by listing it on Zillow.
Learn how to do itSell it yourself
Take full control of how buyers see your home on Zillow by listing For Sale by Owner (FSBO).
List your homeWhat's special
Formal dining areaEnclosed back porchVaulted ceilingsEat-in kitchenWalk-in closet
Zillow last checked:
Listing updated:
Listed by:
Jacqueline Barnett 317-657-3191,
Brownstone Realty Group
Bought with:
Shelby Scott
RE/MAX Advanced Realty
Source: MIBOR as distributed by MLS GRID,MLS#: 22034282
Facts & features
Interior
Bedrooms & bathrooms
- Bedrooms: 4
- Bathrooms: 3
- Full bathrooms: 2
- 1/2 bathrooms: 1
- Main level bathrooms: 1
Primary bedroom
- Features: Carpet
- Level: Upper
- Area: 168 Square Feet
- Dimensions: 14x12
Bedroom 2
- Features: Carpet
- Level: Upper
- Area: 100 Square Feet
- Dimensions: 10x10
Bedroom 3
- Features: Carpet
- Level: Upper
- Area: 100 Square Feet
- Dimensions: 10x10
Bedroom 4
- Features: Carpet
- Level: Upper
- Area: 132 Square Feet
- Dimensions: 12x11
Bonus room
- Features: Laminate
- Level: Basement
- Area: 162 Square Feet
- Dimensions: 9x18
Dining room
- Features: Carpet
- Level: Main
- Area: 120 Square Feet
- Dimensions: 12x10
Family room
- Features: Laminate Hardwood
- Level: Main
- Area: 224 Square Feet
- Dimensions: 16x14
Kitchen
- Features: Laminate Hardwood
- Level: Main
- Area: 220 Square Feet
- Dimensions: 20x11
Living room
- Features: Carpet
- Level: Main
- Area: 132 Square Feet
- Dimensions: 12x11
Heating
- Forced Air, Heat Pump, Electric
Appliances
- Included: Dishwasher, Electric Water Heater, MicroHood, Microwave, Electric Oven, Refrigerator
- Laundry: Main Level
Features
- High Ceilings, Vaulted Ceiling(s), Walk-In Closet(s), Ceiling Fan(s), Eat-in Kitchen, Entrance Foyer, High Speed Internet, Pantry
- Windows: Wood Work Painted
- Basement: Partial,Partially Finished,Interior Entry
- Number of fireplaces: 1
- Fireplace features: Family Room, Living Room
Interior area
- Total structure area: 2,845
- Total interior livable area: 2,845 sqft
- Finished area below ground: 329
Property
Parking
- Total spaces: 2
- Parking features: Attached
- Attached garage spaces: 2
Features
- Levels: Two
- Stories: 2
- Patio & porch: Patio
- Has view: Yes
- View description: Neighborhood
- Waterfront features: Pond
Lot
- Size: 0.28 Acres
- Features: Sidewalks
Details
- Parcel number: 490810107016000407
- Horse amenities: None
Construction
Type & style
- Home type: SingleFamily
- Architectural style: Traditional
- Property subtype: Residential, Single Family Residence
Materials
- Vinyl With Brick, Brick
- Foundation: Concrete Perimeter, Crawl Space
Condition
- New construction: No
- Year built: 1997
Utilities & green energy
- Water: Municipal/City
Community & HOA
Community
- Features: Suburban
- Subdivision: Fairways At Winding Ridge
HOA
- Has HOA: Yes
- Amenities included: Pool, Maintenance, Park, Playground, Management
- Services included: Association Home Owners, Maintenance, ParkPlayground, Management
- HOA fee: $90 quarterly
- HOA phone: 317-875-5600
Location
- Region: Indianapolis
Financial & listing details
- Price per square foot: $102/sqft
- Tax assessed value: $253,800
- Annual tax amount: $2,782
- Date on market: 4/26/2025
- Cumulative days on market: 3 days
Price history
| Date | Event | Price |
|---|---|---|
| 6/6/2025 | Sold | $290,000+1.8%$102/sqft |
Source:  MIBOR as distributed by MLS GRID #22034282 Report a problem MIBOR as distributed by MLS GRID #22034282 Report a problem | ||
| 4/30/2025 | Pending sale | $285,000$100/sqft |
Source: MIBOR as distributed by MLS GRID #22034282 Report a problem | ||
| 4/26/2025 | Listed for sale | $285,000+50%$100/sqft |
Source: MIBOR as distributed by MLS GRID #22034282 Report a problem | ||
| 7/30/2019 | Sold | $190,000+0.5%$67/sqft |
Source: MIBOR as distributed by MLS GRID #21644525 Report a problem | ||
| 6/12/2019 | Pending sale | $189,000$66/sqft |
Source: MIBOR REALTOR Association #21644525 Report a problem | ||
| 6/10/2019 | Listed for sale | $189,000+26%$66/sqft |
Source: MIBOR REALTOR Association #21644525 Report a problem | ||
| 12/19/2001 | Sold | $150,000$53/sqft |
Source: MIBOR as distributed by MLS GRID #2128655 Report a problem | ||
Public tax history
| Year | Property taxes | Tax assessment |
|---|---|---|
| 2025 | $2,689 -0.7% | $253,800 +2.8% |
| 2024 | $2,708 -3.1% | $246,800 |
| 2023 | $2,794 +7.3% | $246,800 -1.6% |
| 2022 | $2,605 +13.9% | $250,800 +8.7% |
| 2021 | $2,287 +40% | $230,800 +14.7% |
| 2020 | $1,633 +12.6% | $201,300 +6.8% |
| 2019 | $1,451 -2.9% | $188,400 +7.5% |
| 2018 | $1,494 -3.4% | $175,200 -0.6% |
| 2017 | $1,546 +4.3% | $176,300 +0.5% |
| 2016 | $1,482 +5.7% | $175,500 -0.2% |
| 2014 | $1,402 -2.6% | $175,800 |
| 2013 | $1,439 | $175,800 +0.9% |
| 2012 | $1,439 | $174,300 +5.4% |
| 2011 | -- | $165,400 |
| 2010 | $1,227 -24.8% | $165,400 |
| 2009 | $1,631 | $165,400 -4.2% |
| 2007 | -- | $172,600 |
| 2006 | -- | $172,600 -9.1% |
| 2005 | -- | $189,800 |
| 2004 | -- | $189,800 +27.6% |
| 2003 | -- | $148,800 +47.9% |
| 2002 | -- | $100,600 +200% |
| 2001 | -- | $33,530 |
| 2000 | -- | $33,530 |
Find assessor info on the county website
Neighborhood: 46235
Nearby homes
- $314,8001 bd1 ba2.7k sqft5274 Hickory Lake Dr, Indianapolis, IN 46235Off Market

- $325,9004 bd3 ba2.3k sqft5258 Hickory Lake Dr, Indianapolis, IN 46235Off Market
- $284,1003 bd3 ba1.8k sqft11035 Winterwood Ln, Indianapolis, IN 46235Off Market
- $243,900-- bd1 ba1.7k sqft5250 Hickory Lake Dr, Indianapolis, IN 46235Off Market
- $294,300-- bd1 ba2.2k sqft11119 Winterwood Ln, Indianapolis, IN 46235Off Market
- $261,700-- bd1 ba1.8k sqft5261 Hickory Lake Dr, Indianapolis, IN 46235Off Market
- $222,0005 bd2 ba2.3k sqft5255 Hickory Lake Dr, Indianapolis, IN 46235Off Market
- $367,2004 bd3 ba2.1k sqft11029 Winterwood Ln, Indianapolis, IN 46235Off Market
Nearby schools
GreatSchools rating
- 3/10Winding Ridge Elementary SchoolGrades: 1-6Distance: 1 mi
- 3/10Belzer Middle SchoolGrades: 7-8Distance: 3.5 mi
- 3/10Lawrence Central High SchoolGrades: 9-12Distance: 3.6 mi
Get a cash offer in 3 minutes
Find out how much your home could sell for in as little as 3 minutes with a no-obligation cash offer.
Estimated market value
$293,200
Get a cash offer in 3 minutes
Find out how much your home could sell for in as little as 3 minutes with a no-obligation cash offer.
Estimated market value
$293,200
- Indiana
- Marion County
- Lawrence
- 46235
- 5266 Hickory Lake Dr
Nearby cities
Nearby zip codes
Other Lawrence Topics
