Oak Ridge Pond 3rd Addition. A Rare Find in a Coveted Enclave.
Tucked quietly off the beaten path, Oak Ridge Pond 3rd Addition is one of White Bear Township's best-kept secrets — a semi-private community of just ~25 pond-front homes where neighbors know each other by name and wildlife greets you every morning. You don't stumble upon this neighborhood by accident. You have to know someone. This home sits on arguably the finest lot in the development — and the panoramic pond views from nearly every window will tell you exactly why. Whether you're sipping coffee in the eat-in kitchen, relaxing in the family room, or waking up in the primary suite, the water is always with you. It's not a view — it's a lifestyle. Step inside to soaring pyramid vault ceilings anchoring a sun-drenched living room with French door separation to the dining room. The generous kitchen impresses with Cambria countertops, abundant cabinetry, wall oven, and a center island cooktop. The adjacent family room flows effortlessly to a deck overlooking the pond — the hot tub is already waiting. A smart garage entry serves as a true pivot point: laundry room with commercial Maytag washer/dryer and built-in oak cabinetry, lower level, family room, or kitchen — your choice.
Upstairs, two bedrooms plus a luxurious primary suite with soaking tub, dual granite vanities, and a tiled walk-in shower. Downstairs, two additional bedrooms flank a walkout family room opening to a screened porch, plus a sauna, flex/workout room, ¾ bath, and utility stub-ins for whatever your future holds. Five bedrooms, four baths — a rare offering at this price point. Notable updates: 2025 appliances | 2024 furnace, windows & carpet | 2022 irrigation | 2018 LVP flooring throughout | 2015 roof. Anderson windows, solid 6-panel doors, insulated & sheet-rocked garage with 220V. Four blocks to the 320-acre Tamarack Nature Center with miles of trails. Priced to create urgency. Pond homes here don't come available often — when they do, they move.
Closed
$595,000
5266 Lakeview Ave, White Bear Township, MN 55110
5beds
3,203sqft
Single Family
Built in 1987
0.46 Acres Lot
$596,800 Zestimate®
$186/sqft
$3,511 Estimated rent
Home value
$596,800
$567,000 - $627,000
$3,511/mo
Zestimate® history
Owner options
List your home for rent
$3,511/mo
Rent Zestimate®
Find your next renter with Zillow Rental Manager. Plus, with online applications, you can quickly screen prospective tenants – for free.
$3,511/mo
Rent Zestimate®
Refinance and save
$3,849/mo
Est. payment
Refinancing to a lower rate could help reduce your monthly payments and save thousands over the life of the loan.
$3,849/mo
Est. payment
Explore your selling options
Work with a Zillow partner agent
Leverage their expertise and Zillow's premium Showcase listings to get your home seen by more buyers.
Get startedList with your own agent
Get your home in front of millions of buyers by listing it on Zillow.
Learn how to do itSell it yourself
Take full control of how buyers see your home on Zillow by listing For Sale by Owner (FSBO).
List your homeWhat's special
Zillow last checked:
Listing updated:
Listed by:
James Sanchez, GRI 612-741-4349,
White Bear Lake Realty
Bought with:
Carrie L. Beck
Keller Williams Premier Realty
Source: NorthstarMLS as distributed by MLS GRID,MLS#: 7064616
Facts & features
Interior
Bedrooms & bathrooms
- Bedrooms: 5
- Bathrooms: 4
- Full bathrooms: 2
- 3/4 bathrooms: 1
- 1/2 bathrooms: 1
Bedroom
- Level: Upper
- Area: 202.8 Square Feet
- Dimensions: 15.6x13
Bedroom 2
- Level: Upper
- Area: 127.6 Square Feet
- Dimensions: 11x11.6
Bedroom 3
- Level: Upper
- Area: 127.6 Square Feet
- Dimensions: 11x11.6
Bedroom 4
- Level: Lower
- Area: 144 Square Feet
- Dimensions: 12x12
Bedroom 5
- Level: Lower
- Area: 132 Square Feet
- Dimensions: 12x11
Primary bathroom
- Level: Upper
- Area: 105.6 Square Feet
- Dimensions: 11x9.6
Deck
- Level: Main
- Area: 180 Square Feet
- Dimensions: 15x12
Dining room
- Level: Main
- Area: 108 Square Feet
- Dimensions: 12x9
Exercise room
- Level: Lower
- Area: 90 Square Feet
- Dimensions: 10x9
Family room
- Level: Main
- Area: 276 Square Feet
- Dimensions: 23x12
Family room
- Level: Lower
- Area: 230 Square Feet
- Dimensions: 23x10
Foyer
- Level: Main
- Area: 70 Square Feet
- Dimensions: 10x7
Kitchen
- Level: Main
- Area: 460 Square Feet
- Dimensions: 23x20
Laundry
- Level: Main
- Area: 81 Square Feet
- Dimensions: 9x9
Living room
- Level: Main
- Area: 180 Square Feet
- Dimensions: 15x12
Sauna
- Level: Lower
- Area: 28 Square Feet
- Dimensions: 5.6x5
Screened porch
- Level: Lower
- Area: 72 Square Feet
- Dimensions: 12x6
Utility room
- Level: Lower
- Area: 225 Square Feet
- Dimensions: 25x9
Walk in closet
- Level: Upper
- Area: 50 Square Feet
- Dimensions: 10x5
Walk in closet
- Level: Upper
- Area: 22.5 Square Feet
- Dimensions: 5x4.5
Heating
- Forced Air, Fireplace(s)
Cooling
- Central Air
Appliances
- Included: Cooktop, Dishwasher, Dryer, Microwave, Refrigerator, Wall Oven, Washer, Water Softener Owned
- Laundry: Laundry Room, Main Level, Sink
Features
- Basement: Daylight,Egress Window(s),Finished,Full,Sump Basket,Sump Pump,Walk-Out Access
- Number of fireplaces: 1
- Fireplace features: Family Room, Wood Burning
Interior area
- Total structure area: 3,428
- Total interior livable area: 3,203 sqft
- Finished area above ground: 2,128
- Finished area below ground: 1,075
Property
Parking
- Total spaces: 2
- Parking features: Attached, Asphalt, Garage Door Opener, Insulated Garage
- Attached garage spaces: 2
- Has uncovered spaces: Yes
- Details: Garage Dimensions (21x23), Garage Door Height (7), Garage Door Width (15)
Accessibility
- Accessibility features: None
Features
- Levels: Two
- Stories: 2
- Patio & porch: Deck, Patio, Screened
- Pool features: None
- Waterfront features: Pond
Lot
- Size: 0.46 Acres
- Dimensions: 53 x 207 x 120 x 40 x 167
- Features: Accessible Shoreline, Near Public Transit, Tree Coverage - Medium
Details
- Foundation area: 1300
- Parcel number: 103022410025
- Zoning description: Residential-Single Family
Construction
Type & style
- Home type: SingleFamily
- Property subtype: Single Family
Materials
- Roof: Age Over 8 Years,Asphalt
Condition
- New construction: No
- Year built: 1987
Utilities & green energy
- Electric: Circuit Breakers, 200+ Amp Service, Power Company: Xcel Energy
- Gas: Natural Gas
- Sewer: City Sewer/Connected
- Water: City Water/Connected
Community & HOA
Community
- Subdivision: Oak Ridge Pond
HOA
- Has HOA: No
Location
- Region: White Bear Township
Financial & listing details
- Price per square foot: $186/sqft
- Tax assessed value: $563,400
- Annual tax amount: $7,792
- Date on market: 4/30/2026
- Cumulative days on market: 10 days
- Road surface type: Paved
Price history
| Date | Event | Price |
|---|---|---|
| 6/30/2026 | Sold | $595,000+0.9%$186/sqft |
Source:  NorthstarMLS as distributed by MLS GRID #7064616 Report a problem NorthstarMLS as distributed by MLS GRID #7064616 Report a problem | ||
| 5/14/2026 | Pending sale | $589,900$184/sqft |
Source: NorthstarMLS as distributed by MLS GRID #7064616 Report a problem | ||
| 5/4/2026 | Listed for sale | $589,900+61.6%$184/sqft |
Source: NorthstarMLS as distributed by MLS GRID #7064616 Report a problem | ||
| 10/15/2014 | Sold | $365,000-3.9%$114/sqft |
Source:  Lake Superior Area Realtors as distributed by MLS GRID #2194855 Report a problem Lake Superior Area Realtors as distributed by MLS GRID #2194855 Report a problem | ||
| 9/30/2014 | Pending sale | $379,900$119/sqft |
Source: Edina Realty, Inc. #4493466 Report a problem | ||
| 9/30/2014 | Listed for sale | $379,900+27.7%$119/sqft |
Source: Edina Realty, Inc. #4493466 Report a problem | ||
| 9/3/2014 | Listing removed | $2,150$1/sqft |
Source: RentFeeder Report a problem | ||
| 8/21/2014 | Listed for rent | $2,150$1/sqft |
Source: RentFeeder Report a problem | ||
| 4/25/2002 | Sold | $297,500$93/sqft |
Source: Public Record Report a problem | ||
Public tax history
| Year | Property taxes | Tax assessment |
|---|---|---|
| 2025 | $7,792 +23.9% | $563,400 +0.4% |
| 2024 | $6,290 +8.1% | $561,400 +15.8% |
| 2023 | $5,816 +6.1% | $484,900 +8.5% |
| 2022 | $5,482 +4.5% | $446,800 +13.1% |
| 2021 | $5,244 -1.8% | $395,100 +1.1% |
| 2020 | $5,340 +20.3% | $390,700 +2.8% |
| 2019 | $4,440 | $380,000 |
| 2018 | $4,440 +9.4% | $380,000 +9.5% |
| 2017 | $4,058 | $347,000 |
| 2016 | $4,058 | -- |
| 2015 | $4,058 -18.5% | $297,400 |
| 2014 | $4,982 +4.2% | -- |
| 2013 | $4,782 -5.2% | -- |
| 2012 | $5,044 +0.4% | -- |
| 2011 | $5,024 | -- |
| 2010 | -- | -- |
| 2009 | $4,514 -2.8% | -- |
| 2008 | $4,642 -2% | -- |
| 2007 | $4,738 +21.8% | -- |
| 2006 | $3,890 +3.4% | -- |
| 2005 | $3,762 +3.6% | -- |
| 2004 | $3,630 +6.4% | -- |
| 2003 | $3,412 +15.1% | -- |
| 2002 | $2,964 -22.7% | -- |
| 2001 | $3,832 +5.7% | -- |
| 2000 | $3,624 | -- |
Find assessor info on the county website
Neighborhood: 55110
Nearby homes
- $611,5003 bd2 ba2.2k sqft5276 Lakeview Ave, White Bear Township, MN 55110Off Market
- $685,0005 bd4 ba3.3k sqft5260 Lakeview Ave, White Bear Township, MN 55110Sold
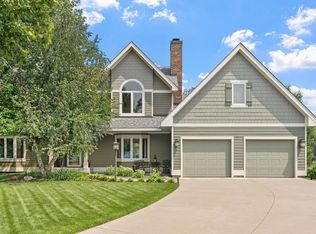
- $544,3003 bd2 ba2k sqft5288 Lakeview Ave, White Bear Township, MN 55110Off Market
- $534,7003 bd2 ba1.9k sqft5252 Lakeview Ave, White Bear Township, MN 55110Off Market
- $571,9004 bd4 ba2.3k sqft5286 Lakeview Ave, White Bear Township, MN 55110Off Market
- $632,0003 bd3 ba3.5k sqft5290 Lakeview Ave, White Bear Township, MN 55110Sold
- $602,1003 bd2 ba2.6k sqft5241 Lakeview Ave, White Bear Township, MN 55110Off Market
- $529,7004 bd3 ba2k sqft5242 Lakeview Ave, White Bear Township, MN 55110Off Market
Nearby schools
GreatSchools rating
- 7/10Otter Lake Elementary SchoolGrades: PK-5Distance: 0.6 mi
- 6/10Central Middle SchoolGrades: 6-8Distance: 1.1 mi
- NAWhite Bear Lake Area High SchoolGrades: 9-12Distance: 1 mi
Get a cash offer in 3 minutes
Find out how much your home could sell for in as little as 3 minutes with a no-obligation cash offer.
Estimated market value
$596,800
Get a cash offer in 3 minutes
Find out how much your home could sell for in as little as 3 minutes with a no-obligation cash offer.
Estimated market value
$596,800
- Minnesota
- Ramsey County
- White Bear Township
- 55110
- 5266 Lakeview Ave
Nearby cities
Nearby zip codes
Other White Bear Township Topics
