Come see this nicely updated 3 BEDROOM 2 BATHROOM SPLIT PLAN TRIPLE-WIDE MOBILE HOME on ~ 3/4 ACRE CORNER LOT in North Lakeland. This is your opportunity to leave traffic congestion behind and enjoy rural living where chickens and livestock are welcome. This home has a NEW ROOF, WATER HEATER, INTERIOR PAINT, and FLOORING. The combination LIVING ROOM/DINING ROOM is GINORMOUS, and includes a FIREPLACE for those romantic evenings when the weather turns cold. NATURAL LIGHT floods the KITCHEN, which boasts LOTS OF CABINETS and newly UPDATED EPOXY COUNTERTOPS. The back yard has a HUGE METAL CARPORT/SHED on a concrete slab that gives you plenty of space to store BIG TOYS and TOOLS. The yard even has room for an RV or to add playground equipment, a trampoline, or a pool. Come see if this property is what you've been looking for! (Note: AC was replaced in 2020 and the foundation was recently updated to comply with FHA guidelines.)
Sold for $269,000
$269,000
5266 MEADOW GROVE TRL, LAKELAND, FL 33810
3beds
1,672sqft
Mobile Home
Built in 1997
0.74 Acres Lot
$277,200 Zestimate®
$161/sqft
$1,683 Estimated rent
Home value
$277,200
$261,000 - $294,000
$1,683/mo
Zestimate® history
Owner options
List your home for rent
$1,683/mo
Rent Zestimate®
Find your next renter with Zillow Rental Manager. Plus, with online applications, you can quickly screen prospective tenants – for free.
$1,683/mo
Rent Zestimate®
Refinance and save
$1,828/mo
Est. payment
Refinancing to a lower rate could help reduce your monthly payments and save thousands over the life of the loan.
$1,828/mo
Est. payment
Explore your selling options
Work with a Zillow partner agent
Leverage their expertise and Zillow's premium Showcase listings to get your home seen by more buyers.
Get startedList with your own agent
Get your home in front of millions of buyers by listing it on Zillow.
Learn how to do itSell it yourself
Take full control of how buyers see your home on Zillow by listing For Sale by Owner (FSBO).
List your homeWhat's special
Interior paintNew roof
Zillow last checked:
Listing updated:
Listed by:
Julie Roberson 863-557-1972,
SILCO REAL ESTATE EXCHANGE, IN 863-644-7583
Bought with:
ToniLisa Phillips, 3355923
TONILISA & CO
Source: Stellar MLS,MLS#: L4941494 Originating MLS: Lakeland
Originating MLS: Lakeland
Facts & features
Interior
Bedrooms & bathrooms
- Bedrooms: 3
- Bathrooms: 2
- Full bathrooms: 2
Rooms
- Room types: Family Room, Utility Room
Primary bedroom
- Description: Room3
- Features: En Suite Bathroom, Walk-In Closet(s)
- Level: First
- Dimensions: 12x14
Bedroom 2
- Description: Room5
- Features: Walk-In Closet(s)
- Level: First
- Dimensions: 9x13
Bedroom 3
- Description: Room6
- Features: Walk-In Closet(s)
- Level: First
- Dimensions: 9x13
Primary bathroom
- Description: Room4
- Features: Dual Sinks, Shower No Tub
- Level: First
- Dimensions: 10x13
Bathroom 2
- Description: Room9
- Features: Tub With Shower
- Level: First
- Dimensions: 6x9
Florida room
- Description: Room7
- Features: Ceiling Fan(s)
- Level: First
- Dimensions: 12x22
Kitchen
- Description: Room2
- Level: First
- Dimensions: 12x18
Laundry
- Description: Room8
- Level: First
- Dimensions: 6x10
Living room
- Description: Room1
- Features: Built-In Shelving, Ceiling Fan(s)
- Level: First
- Dimensions: 17x27
Heating
- Central
Cooling
- Central Air
Appliances
- Included: Dishwasher, Electric Water Heater, Range, Range Hood, Refrigerator
- Laundry: Inside, Laundry Room
Features
- Built-in Features, Ceiling Fan(s), Eating Space In Kitchen, Living Room/Dining Room Combo, Open Floorplan, Primary Bedroom Main Floor, Split Bedroom, Vaulted Ceiling(s), Walk-In Closet(s)
- Flooring: Carpet, Vinyl
- Windows: Blinds, Window Treatments
- Has fireplace: Yes
- Fireplace features: Living Room
Interior area
- Total structure area: 1,672
- Total interior livable area: 1,672 sqft
Property
Parking
- Total spaces: 2
- Parking features: Carport
- Carport spaces: 2
Features
- Levels: One
- Stories: 1
- Exterior features: Other
Lot
- Size: 0.74 Acres
- Dimensions: 135 x 254
- Features: Corner Lot, In County, Oversized Lot, Zoned for Horses
Details
- Additional structures: Storage
- Parcel number: 232718000997002330
- Zoning: RES
- Special conditions: None
Construction
Type & style
- Home type: MobileManufactured
- Property subtype: Mobile Home
Materials
- Vinyl Siding
- Foundation: Crawlspace
- Roof: Shingle
Condition
- New construction: No
- Year built: 1997
Utilities & green energy
- Sewer: Septic Tank
- Water: Well
- Utilities for property: Electricity Connected
Community & HOA
Community
- Pet fee: $0 monthly
- Subdivision: COUNTRY VIEW ESTATES III & IV PROPERTY O
HOA
- Has HOA: Yes
Location
- Region: Lakeland
Financial & listing details
- Price per square foot: $161/sqft
- Tax assessed value: $225,038
- Annual tax amount: $2,801
- Date on market: 12/23/2023
- Cumulative days on market: 7 days
- Listing terms: Cash,Conventional,FHA,VA Loan
- Ownership: Fee Simple
- Total actual rent: 0
- Electric utility on property: Yes
- Road surface type: Paved
- Body type: Triple Wide
Price history
| Date | Event | Price |
|---|---|---|
| 1/23/2024 | Sold | $269,000-2.2%$161/sqft |
Source:  Stellar MLS #L4941494 Report a problem Stellar MLS #L4941494 Report a problem | ||
| 12/31/2023 | Pending sale | $275,000$164/sqft |
Source: Stellar MLS #L4941494 Report a problem | ||
| 12/24/2023 | Listed for sale | $275,000+244.2%$164/sqft |
Source: Stellar MLS #L4941494 Report a problem | ||
| 4/7/2003 | Sold | $79,900+432.7%$48/sqft |
Source: Public Record Report a problem | ||
| 2/25/1997 | Sold | $15,000$9/sqft |
Source: Public Record Report a problem | ||
Public tax history
| Year | Property taxes | Tax assessment |
|---|---|---|
| 2025 | $2,910 +0.9% | $225,038 +16.9% |
| 2024 | $2,883 +25.5% | $192,529 +10% |
| 2023 | $2,296 +5.5% | $175,026 +6.9% |
| 2022 | $2,176 +32.7% | $163,791 +40.5% |
| 2021 | $1,640 +10.4% | $116,591 +10% |
| 2020 | $1,485 +7.1% | $105,992 +10% |
| 2019 | $1,387 -23.4% | $96,356 +7.5% |
| 2018 | $1,812 +6.4% | $89,611 +10.8% |
| 2017 | $1,702 +48% | $80,861 +7.9% |
| 2016 | $1,150 +11.4% | $74,967 +10% |
| 2015 | $1,033 +211.8% | $68,152 +3.7% |
| 2014 | $331 -65.7% | $65,706 +5.6% |
| 2013 | $966 -6.7% | $62,202 -7.5% |
| 2012 | $1,035 +0% | $67,258 +1.2% |
| 2011 | $1,034 +181.1% | $66,463 -6.1% |
| 2010 | $368 -12.3% | $70,785 -9.8% |
| 2009 | $420 -0.5% | $78,517 +0.1% |
| 2008 | $422 | $78,439 |
| 2007 | -- | -- |
| 2006 | $864 | -- |
| 2005 | -- | -- |
| 2004 | $882 -11.6% | -- |
| 2003 | $998 -4% | $59,900 -1.6% |
| 2002 | $1,039 -1.5% | $60,890 -1.5% |
| 2001 | $1,055 | $61,840 |
Find assessor info on the county website
Neighborhood: 33810
Nearby homes
- $182,500-- bd-- ba1.2k sqft5276 Meadow Grove Trl, Lakeland, FL 33809Off Market
- $244,800-- bd-- ba1.5k sqft5232 Meadow Grove Trl, Lakeland, FL 33810Off Market
- $210,9003 bd2 ba1.1k sqft5288 Meadow Grove Trl, Lakeland, FL 33810Off Market
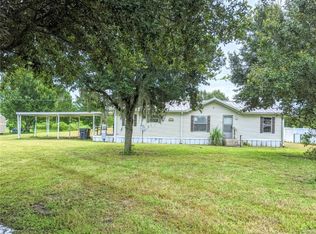
- $187,3003 bd2 ba960 sqft5218 Meadow Grove Trl, Lakeland, FL 33810Off Market

- $185,0003 bd2 ba1.2k sqft5231 Meadow Grove Trl, Lakeland, FL 33810Sold
- $226,600-- bd-- ba1.4k sqft5273 Meadow Grove Trl, Lakeland, FL 33810Off Market
- $215,300-- bd-- ba1.7k sqft5302 Meadow Grove Trl, Lakeland, FL 33810Off Market
- $214,7003 bd2 ba1k sqft5243 Meadow Grove Trl, Lakeland, FL 33809Off Market
Nearby schools
GreatSchools rating
- 3/10Kathleen Elementary SchoolGrades: PK-5Distance: 2.5 mi
- 2/10Kathleen Middle SchoolGrades: 6-8Distance: 2.5 mi
- 3/10Kathleen Senior High SchoolGrades: PK,9-12Distance: 7 mi
Schools provided by the listing agent
- Elementary: Kathleen Elem
- Middle: Kathleen Middle
- High: Kathleen High
Source: Stellar MLS. This data may not be complete. We recommend contacting the local school district to confirm school assignments for this home.
Get a cash offer in 3 minutes
Find out how much your home could sell for in as little as 3 minutes with a no-obligation cash offer.
Estimated market value
$277,200
Get a cash offer in 3 minutes
Find out how much your home could sell for in as little as 3 minutes with a no-obligation cash offer.
Estimated market value
$277,200
- Florida
- Polk County
- Lakeland
- 33810
- 5266 MEADOW GROVE TRL
Nearby cities
Nearby neighborhoods
Nearby zip codes
Other Lakeland Topics
