Skip main navigation
Sold
  • Tax assessed value
    $567,310

    5266 N Syracuse St, Portland, OR 97203

    3beds
    2,568sqft
    Residential, Single Family Residence
    Built in 1909
    7,405.2 Square Feet Lot
    $-- Zestimate®
    $221/sqft
    $3,638 Estimated rent

    Home value

    Not available

    Estimated sales range

    Not available

    $3,638/mo

    Zestimate® history
    Loading
    Loading...

    Owner options

    List your home for rent

    $3,638/mo

    Rent Zestimate®

    Find your next renter with Zillow Rental Manager. Plus, with online applications, you can quickly screen prospective tenants – for free.

    Learn more

    $3,638/mo

    Rent Zestimate®

    Refinance and save

    $3,468/mo

    Est. payment

    Refinancing to a lower rate could help reduce your monthly payments and save thousands over the life of the loan.

    See today's rates

    $3,468/mo

    Est. payment

    Explore your selling options

    Work with a Zillow partner agent

    Leverage their expertise and Zillow's premium Showcase listings to get your home seen by more buyers.

    Get started

    List with your own agent

    Get your home in front of millions of buyers by listing it on Zillow.

    Learn how to do it

    Sell it yourself

    Take full control of how buyers see your home on Zillow by listing For Sale by Owner (FSBO).

    List your home

    What's special

    Floor to ceiling windowsLarge rain shower headCustom tileExtra large primaryFully remodeled kitchenFrench doorsBuilt-in benches

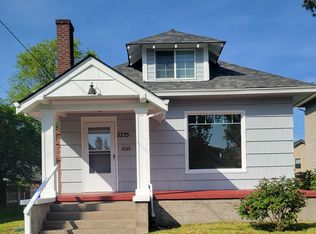
    Welcome to this light-filled, classic University Park Craftsman that is just steps off the park. Delight in the bright formal living room with hardwood floors, fireplace, and attached private porch. Nourish yourself in the fully remodeled kitchen with space for a coffee bar. Host dinner parties in the dining room with French doors leading onto an expansive deck with built-in benches. The main floor offers a guest suite/family room with a door out to the garden - great for multi-generational living or visitors. Upstairs find two additional bedrooms. The extra large primary with two walk-in closets and floor to ceiling windows facing the trees. Enter the deluxe spa-like bathroom with custom tile, cedar tub, large rain shower head, and skylight. Lots of storage throughout including a spacious basement with side entrance. The extra large lot with alley access makes this property even more special. Many updates throughout including new exterior paint. With a 73 walk score and a 98 bike score, get around the city with ease! [Home Energy Score = 3. HES Report at https://rpt.greenbuildingregistry.com/hes/OR10212744]

    This property is off market, which means it's not currently listed for sale or rent on Zillow. This may be different from what's available on other websites or public sources.

    Zillow last checked:

    Listing updated:

    Listed by:

    Aryne Blumklotz 503-449-1630,

    Living Room Realty,

    Dulcinea Myers-Newcomb 503-380-5124,

    Living Room Realty

    Bought with:

    Todd Peres, 201206000

    Debbie Thomas Real Estate, Inc

    Source: RMLS (OR),MLS#: 23038210MLS Logo

    Facts & features

    Interior

    Bedrooms & bathrooms
    • Bedrooms: 3
    • Bathrooms: 2
    • Full bathrooms: 2
    • Main level bathrooms: 1
    Primary bedroom
    • Features: Builtin Features, Hardwood Floors, Skylight, Vaulted Ceiling, Walkin Closet
    • Level: Upper
    • Area: 154
    • Dimensions: 11 x 14
    Bedroom 2
    • Features: Hardwood Floors, Closet
    • Level: Upper
    • Area: 154
    • Dimensions: 11 x 14
    Bedroom 3
    • Features: Deck, Hardwood Floors, Closet
    • Level: Main
    • Area: 121
    • Dimensions: 11 x 11
    Dining room
    • Features: Formal, French Doors, Hardwood Floors
    • Level: Main
    • Area: 132
    • Dimensions: 11 x 12
    Family room
    • Level: Main
    • Area: 224
    • Dimensions: 14 x 16
    Kitchen
    • Features: Gas Appliances, Gourmet Kitchen, Free Standing Range, Quartz, Tile Floor
    • Level: Main
    • Area: 100
    • Width: 10
    Living room
    • Features: Fireplace, Hardwood Floors
    • Level: Main
    • Area: 253
    • Dimensions: 11 x 23
    Heating
    • Forced Air 90, Fireplace(s)
    Cooling
    • Central Air
    Appliances
    • Included: Dishwasher, Disposal, Free-Standing Gas Range, Free-Standing Refrigerator, Gas Appliances, Microwave, Stainless Steel Appliance(s), Washer/Dryer, Free-Standing Range, Gas Water Heater
    • Laundry: Laundry Room
    Features
    • High Ceilings, Quartz, Soaking Tub, Vaulted Ceiling(s), Closet, Formal, Gourmet Kitchen, Built-in Features, Walk-In Closet(s), Pantry, Tile
    • Flooring: Hardwood, Heated Tile, Tile, Vinyl, Wall to Wall Carpet, Wood
    • Doors: French Doors
    • Windows: Double Pane Windows, Vinyl Frames, Skylight(s)
    • Basement: Exterior Entry,Full,Unfinished
    • Number of fireplaces: 1
    • Fireplace features: Wood Burning
    Interior area
    • Total structure area: 2,568
    • Total interior livable area: 2,568 sqft

    Property

    Parking
    • Total spaces: 1
    • Parking features: On Street, Other, Detached
    • Garage spaces: 1
    • Has uncovered spaces: Yes
    Features
    • Stories: 3
    • Patio & porch: Deck, Porch
    • Exterior features: Garden, Gas Hookup, Yard
    • Fencing: Fenced
    Lot
    • Size: 7,405 sqft
    • Dimensions: 66 x 110
    • Features: Private, Trees, Sprinkler, SqFt 7000 to 9999
    Details
    • Additional structures: GasHookup
    • Parcel number: R291804
    • Zoning: R5

    Construction

    Type & style
    • Home type: SingleFamily
    • Architectural style: Craftsman,Four Square
    • Property subtype: Residential, Single Family Residence
    Materials
    • Shake Siding, Wood Siding
    • Foundation: Concrete Perimeter
    • Roof: Composition
    Condition
    • Updated/Remodeled
    • New construction: No
    • Year built: 1909
    Details
    • Warranty included: Yes

    Utilities & green energy

    • Gas: Gas Hookup, Gas
    • Sewer: Public Sewer
    • Water: Public

    Community & neighborhood

    Location
    • Region: Portland
    • Subdivision: University Park

    Other

    Other facts
    • Listing terms: Cash,Conventional,FHA
    • Road surface type: Concrete, Paved

    Price history

    DateEventPrice
    6/27/2023Sold$900,000+1.2%$350/sqft
    Source: RMLS (OR) #23038210 Report a problem
    5/23/2023Pending sale$889,000$346/sqft
    Source: RMLS (OR) #23038210 Report a problem
    5/19/2023Listed for sale$889,000+67.3%$346/sqft
    Source: RMLS (OR) #23038210 Report a problem
    5/22/2015Sold$531,250$207/sqft
    Source: RMLS (OR) #15567953 Report a problem

    Public tax history

    YearProperty taxesTax assessment
    2017$5,074 +14%$194,410 +3%
    2016$4,450 $188,750 +3%
    2015$4,450 $183,260

    Find assessor info on the county website

    Neighborhood: University Park

    Nearby schools

    GreatSchools rating
    Schools provided by the listing agent
    • Elementary: Astor
    • Middle: Astor
    • High: Roosevelt

    Source: RMLS (OR). This data may not be complete. We recommend contacting the local school district to confirm school assignments for this home.

    Get pre-qualified for a loan
    At Zillow Home Loans, we can pre-qualify you in as little as 5 minutes with no impact to your credit score.

    An equal housing lender. NMLS #10287.