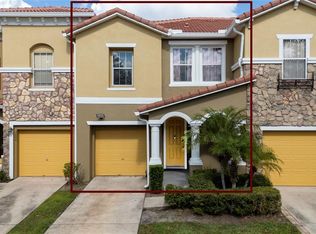
Virtually Staged. Welcome to this beautifully updated 3-bed 3-bath 1595 sq ft townhome located in the desirable gated community of Paradise Cay in Kissimmee—where modern upgrades, prime location, and investment potential come together. Property Highlights: End Unit with more lights. The largest floor plan in the community Fully renovated interior with stylish laminate flooring throughout New counter top for kitchen and bathroom Fresh interior paint for a bright, clean look in neutral color Recent upgrades (2025): New AC, top load washer, and 5 burner electric range (2024): new microwave; LG dryer Large parking space for handicap parking Community Features: Secure gated access Resort-style amenities including pool, playground, and scenic walking trails HOA covers exterior maintenance, trash service—offering truly low-maintenance ownership Unbeatable Location: Less than 3 miles to Walt Disney World Minutes to US-192, with easy access to I-4 and Orlando premium outlet and orange convention center Close to world-class golf, shopping, dining, and entertainment Investment Opportunity: Zoned for short-term and long-term rentals—perfect as a primary residence, vacation home, or income-producing property Live, vacation, or invest in one of Central Florida’s most sought-after areas. Schedule your private showing today and start enjoying the Florida lifestyle!
For sale
$298,000
5266 PARADISE CAY CIRCLE, KISSIMMEE, FL 34746
3beds
1,595sqft
Townhouse
Built in 2007
1,655 Square Feet Lot
$291,200 Zestimate®
$187/sqft
$225/mo HOA
What's special
- 32 days
- 216
- 11
Likely to sell faster than
Zillow last checked:
Listing updated:
Listed by:
Lucia Wu 407-765-2618,
GOLDEN SUN REALTY INC 407-479-8898
Source: Stellar MLS,MLS#: O6430817 Originating MLS: Osceola
Originating MLS: Osceola
Facts & features
Interior
Bedrooms & bathrooms
- Bedrooms: 3
- Bathrooms: 3
- Full bathrooms: 2
- 1/2 bathrooms: 1
Primary bedroom
- Features: Built-in Closet
- Level: Second
- Area: 168 Square Feet
- Dimensions: 14x12
Bedroom 2
- Features: Built-in Closet
- Level: Second
- Area: 144 Square Feet
- Dimensions: 12x12
Bedroom 3
- Features: Built-in Closet
- Level: Second
- Area: 120 Square Feet
- Dimensions: 12x10
Kitchen
- Level: First
- Area: 100 Square Feet
- Dimensions: 10x10
Living room
- Level: First
- Area: 256 Square Feet
- Dimensions: 16x16
Heating
- Central, Electric
Cooling
- Central Air
Appliances
- Included: Dishwasher, Disposal, Dryer, Microwave, Range, Refrigerator, Washer
- Laundry: Laundry Closet
Features
- Living Room/Dining Room Combo, Open Floorplan, PrimaryBedroom Upstairs, Solid Wood Cabinets, Stone Counters
- Flooring: Ceramic Tile, Laminate
- Doors: Sliding Doors
- Has fireplace: No
Interior area
- Total structure area: 1,725
- Total interior livable area: 1,595 sqft
Video & virtual tour
Property
Parking
- Parking features: Assigned
Features
- Levels: Two
- Stories: 2
- Exterior features: Irrigation System, Lighting, Sidewalk
Lot
- Size: 1,655 Square Feet
Details
- Parcel number: 032528251600011020
- Zoning: PD
- Special conditions: None
Construction
Type & style
- Home type: Townhouse
- Property subtype: Townhouse
Materials
- Block, Stucco, Wood Frame
- Foundation: Slab
- Roof: Tile
Condition
- Completed
- New construction: No
- Year built: 2007
Utilities & green energy
- Sewer: Public Sewer
- Water: Public
- Utilities for property: BB/HS Internet Available, Cable Available, Electricity Available, Phone Available, Sewer Available, Sprinkler Recycled, Street Lights
Community & HOA
Community
- Features: No Truck/RV/Motorcycle Parking, Playground, Pool, Sidewalks
- Pet fee: $0 monthly
- Subdivision: PARADISE CAY
HOA
- Has HOA: Yes
- Services included: Community Pool, Maintenance Structure, Maintenance Grounds, Pool Maintenance, Trash
- HOA fee: $225 monthly
- HOA name: PARADISE CAY HOA
- HOA phone: 877-221-6919
Location
- Region: Kissimmee
Financial & listing details
- Price per square foot: $187/sqft
- Tax assessed value: $250,400
- Annual tax amount: $3,848
- Date on market: 8/4/2026
- Cumulative days on market: 30 days
- Listing terms: Cash,Conventional
- Ownership: Condominium
- Total actual rent: 0
- Electric utility on property: Yes
- Road surface type: Asphalt, Paved
Estimated market value
$291,200
$277,000 - $306,000
$2,150/mo
Price history
| Date | Event | Price |
|---|---|---|
| 8/6/2026 | Listed for sale | $298,000+198%$187/sqft |
Source:  Stellar MLS #O6430817 Report a problem Stellar MLS #O6430817 Report a problem | ||
| 6/30/2023 | Listing removed | -- |
Source: Zillow Rentals Report a problem | ||
| 6/8/2023 | Listed for rent | $1,600$1/sqft |
Source: Zillow Rentals Report a problem | ||
| 2/16/2021 | Listing removed | -- |
Source: Zillow Rental Manager Report a problem | ||
| 1/27/2021 | Price change | $1,600+10.3%$1/sqft |
Source: Zillow Rental Manager Report a problem | ||
| 12/24/2020 | Price change | $1,450-9.4%$1/sqft |
Source: Owner Report a problem | ||
| 12/15/2020 | Listed for rent | $1,600$1/sqft |
Source: Owner Report a problem | ||
| 5/28/2010 | Sold | $100,000-9.1%$63/sqft |
Source: Stellar MLS #O4891661 Report a problem | ||
| 5/1/2010 | Price change | $109,9990%$69/sqft |
Source: Prudential Real Estate #O4891661 Report a problem | ||
| 4/25/2010 | Price change | $110,000-8.3%$69/sqft |
Source: Prudential Real Estate #O4891661 Report a problem | ||
| 3/25/2010 | Price change | $120,000-17.2%$75/sqft |
Source: Prudential Real Estate #O4891661 Report a problem | ||
| 1/2/2010 | Price change | $145,000-3.3%$91/sqft |
Source: Prudential Real Estate #O4891661 Report a problem | ||
| 9/1/2009 | Price change | $150,000-16.6%$94/sqft |
Source: Prudential Real Estate #O4891661 Report a problem | ||
| 6/30/2009 | Price change | $179,900-5.3%$113/sqft |
Source: Prudential Real Estate #O4891661 Report a problem | ||
| 4/30/2009 | Price change | $190,000-5%$119/sqft |
Source: Prudential Real Estate #O4891661 Report a problem | ||
| 2/28/2009 | Price change | $199,999-4.8%$125/sqft |
Source: Prudential Real Estate #O4891661 Report a problem | ||
| 1/17/2009 | Listed for sale | $210,000-17.6%$132/sqft |
Source: Prudential Real Estate #O4891661 Report a problem | ||
| 10/6/2006 | Sold | $255,000$160/sqft |
Source: Public Record Report a problem | ||
Public tax history
| Year | Property taxes | Tax assessment |
|---|---|---|
| 2025 | $3,928 +3.3% | $250,400 -5.2% |
| 2024 | $3,802 +5.4% | $264,000 -0.8% |
| 2023 | $3,606 +18.4% | $266,000 +33.2% |
| 2022 | $3,044 +9.7% | $199,700 +22.8% |
| 2021 | $2,775 +4.6% | $162,600 +4.2% |
| 2020 | $2,653 +4.7% | $156,100 +8.3% |
| 2019 | $2,535 | $144,100 +9.7% |
| 2018 | $2,535 +8.3% | $131,300 +10.8% |
| 2017 | $2,341 +7.2% | $118,500 +12.6% |
| 2016 | $2,185 +9.6% | $105,200 +1.8% |
| 2015 | $1,994 +17.3% | $103,300 +12.5% |
| 2014 | $1,699 | $91,800 +18.8% |
| 2013 | -- | $77,300 +1.8% |
| 2012 | -- | $75,900 -4.2% |
| 2011 | -- | $79,200 -7.8% |
| 2010 | -- | $85,900 -24.6% |
| 2009 | -- | $113,900 -42.1% |
| 2008 | -- | $196,600 -12.5% |
| 2007 | -- | $224,600 |
Find assessor info on the county website
Monthly payment
Est. payment
Payment breakdown
Explore the cost of this home by adjusting the details. Changes won't be saved.Climate risks
Neighborhood: 34746
- $275,0003 bd2 ba1.5k sqft5394 Paradise Cay Cir, Kissimmee, FL 34746Off Market
- $242,4003 bd3 ba1.1k sqft5396 Paradise Cay Cir, Kissimmee, FL 34746Off Market
- $264,3003 bd3 ba1.3k sqft5398 Paradise Cay Cir, Kissimmee, FL 34746Off Market
- $249,9003 bd2 ba1.4k sqft5392 Paradise Cay Cir, Kissimmee, FL 34746Off Market

Similar homes
- $350,0004 bd3 ba1.8k sqft3064 SEAVIEW CASTLE DRIVE, KISSIMMEE, FL 34746For Sale

 MLS ID #O6437672, Alexandra Mateu, BAHIA INTERNATIONAL REALTY. Stellar MLS
 - $369,0003 bd3 ba1.8k sqft3008 SEAVIEW CASTLE DRIVE, KISSIMMEE, FL 34746For Sale
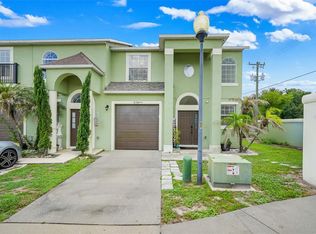
 MLS ID #S5139706, Marjorie Mojica Paz, MY REALTY GROUP, LLC.. Stellar MLS
 - $268,0003 bd3 ba1.5k sqft4384 PARADISE COVE COURT, KISSIMMEE, FL 34746For Sale
 MLS ID #O6422655, Rafael Narvaez, EXP REALTY LLC. Stellar MLS
 - $320,0003 bd3 ba1.2k sqft1120 LAS FUENTES DRIVE, KISSIMMEE, FL 34746For Sale
 MLS ID #O6399988, Maria Roldan, CHARLES RUTENBERG REALTY ORLANDO. Stellar MLS
 - $332,9003 bd3 ba1.8k sqft4756 TRIBUTE TRAIL, KISSIMMEE, FL 34746For SaleMLS ID #S5135287, Reinaldo Roman, ROMAN'S PRO REALTY LLC. Stellar MLS
- $259,0004 bd3 ba1.8k sqft2799 CLUB CORTILE CIRCLE #2799, KISSIMMEE, FL 34746For SaleMLS ID #O6411604, Peter Luu, REAL BROKER, LLC. Stellar MLS
- $254,0003 bd3 ba1.4k sqft1236 SOUTH BEACH CIRCLE, KISSIMMEE, FL 34746For SaleMLS ID #S5153485, Jeffrey Eddowes, CENTURY 21 CARIOTI. Stellar MLS
- $265,0003 bd3 ba1.5k sqft2691 ANDROS LANE, KISSIMMEE, FL 34747For SaleMLS ID #O6428930, Thomas Nickley, Jr, KELLER WILLIAMS REALTY AT THE PARKS. Stellar MLS
- $215,0003 bd2 ba1.2k sqft2723 N POINCIANA BOULEVARD #153, KISSIMMEE, FL 34746For SaleMLS ID #O6430841, Carlos German, EXP REALTY LLC. Stellar MLS
- $302,5003 bd2 ba1.4k sqft4121 CANNON COURT, KISSIMMEE, FL 34746For SaleMLS ID #O6411696, Todd Schroth, PA, EXP REALTY LLC. Stellar MLS
- $285,0003 bd3 ba1.7k sqft2900 CLARABELLE COURT, KISSIMMEE, FL 34743For SaleMLS ID #O6418345, Simi Lakhani, KELLER WILLIAMS CLASSIC. Stellar MLS
- $367,0003 bd3 ba1.8k sqft2806 PLYMOUTH PLACE, KISSIMMEE, FL 34741For SaleMLS ID #S5154304, Erika Garcia De Caso, LIFESTYLE INTERNATIONAL REALTY. Stellar MLS
- $289,9003 bd3 ba1.5k sqft13304 SUMMERTON DRIVE, ORLANDO, FL 32824For SaleMLS ID #S5154230, David Hartigan, JASON MITCHELL REAL ESTATE FLO. Stellar MLS
- $299,0003 bd2 ba1.2k sqft7519 BLISS WAY #7519, KISSIMMEE, FL 34747For SaleMLS ID #O6388497, Adriana Lima, KAZA REAL ESTATE LLC. Stellar MLS
- $305,0003 bd3 ba1.6k sqft6206 CASTELVEN DRIVE #104, ORLANDO, FL 32835For SaleMLS ID #O6437688, Crystal Yovaish, REGENCY REAL ESTATE LLC. Stellar MLS
- $295,0003 bd3 ba1.9k sqft3420 HOME TOWN LANE, ST CLOUD, FL 34769For SaleMLS ID #S5155546, Steven Durrance, FLORIDA PINES REALTY, LLC. Stellar MLS
- $275,0003 bd3 ba1.5k sqft1717 RETREAT CIRCLE, CLERMONT, FL 34714For SaleMLS ID #O6432348, Joel Garay, LOKATION. Stellar MLS
- $329,0004 bd2 ba2k sqft3108 WESTBROOK ROAD, KISSIMMEE, FL 34746For SaleMLS ID #S5154674, Maria Santacruz, KELLER WILLIAMS LEGACY REALTY. Stellar MLS
- $294,9993 bd3 ba1.5k sqft2307 ALOHA BAY COURT, OCOEE, FL 34761For SaleMLS ID #TB8536435, Philip Bach, PA, IMPACT REALTY TAMPA BAY. Stellar MLS
- $369,9003 bd2 ba1.5k sqft2975 WHITE CEDAR CIR, KISSIMMEE, FL 34741For SaleMLS ID #S5156119, Lisa Bertossa, KEYSTONE RESIDENTIAL GROUP LLC. Stellar MLS
