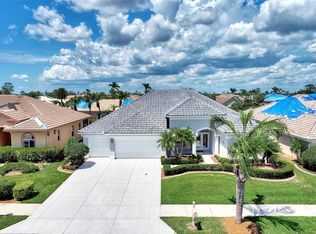
HERON CREEK GOLF & COUNTRY CLUB — Welcome home to "Mango’s Spot o’ Tee "! This casually elegant yet super-comfortable 3 BED, 3 BATH + DEN, 2,470 sq ft single-family home with heated SALT POOL & SPA is perfectly positioned on a premium homesite offering rare PRIVACY and WRAP-AROUND WATER/GOLF VIEWS overlooking the lake, the shimmering lighted fountain, and the tee of #4 on the Marsh Course, where the owners’ beloved pelican statue “Mango” roosts poolside keeping cheerful watch. The thoughtful split-bedroom floor plan features a serene , spacious, primary suite with lake views, dual walk-in closets, ensuite bath w/ split vanities, and a garden tub, while the private guest suite enjoys a pocket-door entry and access to a full bath. A generous sized den/home office offers sweeping lake views, and its adjacent full bath doubles as a convenient pool bath with direct lanai access. Sunlight fills the living room, formal dining room, open family room, Island kitchen, and dinette where cascading sliding glass doors expand the living area to a spectacular lanai with TWO generous undercover spaces—one equipped with natural gas and water hookups, providing the perfect foundation for a dream outdoor kitchen. This ONE-OWNER home has been gently lived in and is being offered TURN-KEY FURNISHED, reflecting pride of ownership with SIGNIFIGANT UPDATES for Peace of mind : including a NEW tile roof (2022), new RE-PIPED plumbing (2024), NEW AC with built-in air filtration (2025), NEW water heater (2023), and NEW pool heater (2023), plus extra spacing between neighboring homes for enhanced tranquility. Just a short golf-cart or bike ride from Heron Creek’s 21,000 sq ft clubhouse, 27 holes of Arthur Hills-designed golf, tennis, fitness center, and resort-style pool, Mango’s Spot o’ Tee offers the perfect blend of Florida sunshine, casual elegance, and a touch of UK charm—a move-in-ready retreat where every day feels like a holiday .Heron Creek offers exceptional amenities including a 21,000 sq ft clubhouse, 27 holes of Championship golf Arthur Hills design, resort style pool & spa, a robust social activity calendar, fitness center, Tennis courts & formal & casual dining options! Club Membership is required with 3 membership levels offered beginning at $276/month *NO CDD FEES * LOW HOA FEES include lawn care, trimmings, mulching, irrigation, FIBER OPTIC/ TV/ HIGH-SPEED INTERNET & Gated entry, conveniently located w/easy access to I-75 & US-41, Cocoa Plum Shopping, Myakkahatchee Creek trails, WELLEN PARK, Braves Stadium, COSTCO & will be just 3 miles to the new 507 Million SMH Hospital Coming to I-75 and Sumter Blvd!
Sold for $640,000
$640,000
5266 Pine Shadow Ln, North Port, FL 34287
3beds
2,470sqft
Single Family Residence
Built in 2001
10,046 Square Feet Lot
$639,700 Zestimate®
$259/sqft
$3,729 Estimated rent
Home value
$639,700
$589,000 - $697,000
$3,729/mo
Zestimate® history
Owner options
List your home for rent
$3,729/mo
Rent Zestimate®
Find your next renter with Zillow Rental Manager. Plus, with online applications, you can quickly screen prospective tenants – for free.
$3,729/mo
Rent Zestimate®
Refinance and save
$4,492/mo
Est. payment
Refinancing to a lower rate could help reduce your monthly payments and save thousands over the life of the loan.
$4,492/mo
Est. payment
Explore your selling options
Work with a Zillow partner agent
Leverage their expertise and Zillow's premium Showcase listings to get your home seen by more buyers.
Get startedList with your own agent
Get your home in front of millions of buyers by listing it on Zillow.
Learn how to do itSell it yourself
Take full control of how buyers see your home on Zillow by listing For Sale by Owner (FSBO).
List your homeWhat's special
Dual walk-in closets
Zillow last checked:
Listing updated:
Listed by:
Louise Clapp 941-716-2339,
POINTE OF PALMS REAL ESTATE 941-716-2339
Bought with:
Louise Clapp, 3022840
POINTE OF PALMS REAL ESTATE
Source: Stellar MLS,MLS#: N6141766 Originating MLS: Venice
Originating MLS: Venice
Facts & features
Interior
Bedrooms & bathrooms
- Bedrooms: 3
- Bathrooms: 3
- Full bathrooms: 3
Rooms
- Room types: Den/Library/Office, Family Room, Dining Room, Living Room, Utility Room
Primary bedroom
- Features: En Suite Bathroom, Garden Bath, Makeup/Vanity Space, Split Vanities, Tub with Separate Shower Stall, Dual Closets
- Level: First
- Area: 192 Square Feet
- Dimensions: 12x16
Bedroom 2
- Features: Built-in Closet
- Level: First
- Area: 132 Square Feet
- Dimensions: 11x12
Bedroom 3
- Features: Built-in Closet
- Level: First
- Area: 154 Square Feet
- Dimensions: 11x14
Dinette
- Level: First
- Area: 90 Square Feet
- Dimensions: 9x10
Dining room
- Level: First
- Area: 140 Square Feet
- Dimensions: 10x14
Family room
- Level: First
- Area: 330 Square Feet
- Dimensions: 15x22
Foyer
- Level: First
- Area: 28 Square Feet
- Dimensions: 7x4
Kitchen
- Features: Breakfast Bar, Built-in Features, Pantry
- Level: First
- Area: 120 Square Feet
- Dimensions: 10x12
Living room
- Level: First
Office
- Level: First
- Area: 195 Square Feet
- Dimensions: 15x13
Utility room
- Features: Built-in Closet
- Level: First
- Area: 49 Square Feet
- Dimensions: 7x7
Heating
- Central, Electric
Cooling
- Central Air
Appliances
- Included: Dishwasher, Disposal, Dryer, Gas Water Heater, Microwave, Range, Refrigerator, Washer
- Laundry: Laundry Room
Features
- Ceiling Fan(s), Eating Space In Kitchen, High Ceilings, Kitchen/Family Room Combo, Living Room/Dining Room Combo, Open Floorplan, Solid Surface Counters, Split Bedroom, Tray Ceiling(s), Walk-In Closet(s)
- Flooring: Carpet, Ceramic Tile
- Doors: Outdoor Shower, Sliding Doors
- Windows: Blinds, Window Treatments
- Has fireplace: No
Interior area
- Total structure area: 3,523
- Total interior livable area: 2,470 sqft
Property
Parking
- Total spaces: 2
- Parking features: Garage Door Opener
- Attached garage spaces: 2
Features
- Levels: One
- Stories: 1
- Patio & porch: Front Porch, Rear Porch, Screened
- Exterior features: Irrigation System, Outdoor Shower, Rain Gutters, Sidewalk
- Has private pool: Yes
- Pool features: Heated, In Ground, Salt Water, Screen Enclosure
- Has spa: Yes
- Spa features: Heated, In Ground
- Has view: Yes
- View description: Golf Course, Water, Lake
- Has water view: Yes
- Water view: Water,Lake
- Waterfront features: Lake Front
Lot
- Size: 10,046 Square Feet
- Features: Near Golf Course, Oversized Lot, Private, Sidewalk
- Residential vegetation: Mature Landscaping, Trees/Landscaped
Details
- Parcel number: 0991020200
- Zoning: PCD
- Special conditions: None
Construction
Type & style
- Home type: SingleFamily
- Architectural style: Florida
- Property subtype: Single Family Residence
Materials
- Block, Stucco
- Foundation: Slab
- Roof: Tile
Condition
- New construction: No
- Year built: 2001
Details
- Builder name: Whithall
Utilities & green energy
- Sewer: Public Sewer
- Water: Public
- Utilities for property: BB/HS Internet Available, Cable Available, Fiber Optics, Natural Gas Connected, Public, Sprinkler Recycled, Street Lights, Underground Utilities
Green energy
- Indoor air quality: HVAC UV/Elec. Filtration
- Water conservation: Irrigation-Reclaimed Water
Community & HOA
Community
- Features: Clubhouse, Deed Restrictions, Fitness Center, Gated Community - Guard, Golf Carts OK, Golf, Irrigation-Reclaimed Water, Pool, Restaurant, Sidewalks, Tennis Court(s)
- Security: Gated Community, Security System, Smoke Detector(s)
- Pet fee: $0 monthly
- Subdivision: HERON CREEK
HOA
- Has HOA: Yes
- Services included: Cable TV, Internet, Maintenance Grounds, Manager
- HOA fee: $416 monthly
- HOA name: AMI/ TARA HINZE
- HOA phone: 941-875-1130
Location
- Region: North Port
Financial & listing details
- Price per square foot: $259/sqft
- Tax assessed value: $517,600
- Annual tax amount: $8,059
- Date on market: 12/4/2025
- Cumulative days on market: 125 days
- Listing terms: Cash,Conventional,VA Loan
- Ownership: Fee Simple
- Total actual rent: 0
- Road surface type: Paved
Price history
| Date | Event | Price |
|---|---|---|
| 6/29/2026 | Sold | $640,000-1.5%$259/sqft |
Source:  Stellar MLS #N6141766 Report a problem Stellar MLS #N6141766 Report a problem | ||
| 4/12/2026 | Pending sale | $649,900$263/sqft |
Source: Stellar MLS #N6141766 Report a problem | ||
| 4/8/2026 | Price change | $649,900-6.5%$263/sqft |
Source: Stellar MLS #N6141766 Report a problem | ||
| 2/6/2026 | Price change | $695,000-4.1%$281/sqft |
Source: Stellar MLS #N6141766 Report a problem | ||
| 12/5/2025 | Listed for sale | $725,000+1174.2%$294/sqft |
Source: Stellar MLS #N6141766 Report a problem | ||
| 1/30/2001 | Sold | $56,900$23/sqft |
Source: Public Record Report a problem | ||
Public tax history
| Year | Property taxes | Tax assessment |
|---|---|---|
| 2025 | $8,339 +3.5% | $517,600 +6.5% |
| 2024 | $8,060 +0.5% | $486,155 +10% |
| 2023 | $8,019 +16.9% | $441,959 +18.9% |
| 2022 | $6,863 +16.5% | $371,690 +10% |
| 2021 | $5,893 +3.8% | $337,900 +5% |
| 2020 | $5,676 +3% | $321,800 +5.5% |
| 2019 | $5,511 | $305,140 +10% |
| 2018 | $5,511 +14.3% | $277,400 -14.2% |
| 2017 | $4,823 -5% | $323,300 +1.4% |
| 2016 | $5,077 | $318,900 +16.4% |
| 2015 | $5,077 | $273,900 +10.2% |
| 2014 | $5,077 +8.9% | $248,600 |
| 2013 | $4,662 +8.2% | $248,600 +7.9% |
| 2012 | $4,308 +2.6% | $230,400 +0.6% |
| 2011 | $4,199 -5.2% | $229,000 -4.9% |
| 2010 | $4,429 -16.5% | $240,800 -9.6% |
| 2009 | $5,302 | $266,300 -17% |
| 2008 | $5,302 -25.3% | $321,000 -26.9% |
| 2007 | $7,094 | $439,000 -8.5% |
| 2006 | -- | $479,900 +18.6% |
| 2005 | -- | $404,800 +20.5% |
| 2004 | $6,622 +1.2% | $336,000 +4.4% |
| 2003 | $6,543 +3.1% | $321,800 +3.5% |
| 2002 | $6,346 +568.9% | $310,900 +509.6% |
| 2001 | $949 -0.9% | $51,000 |
| 2000 | $957 | $51,000 |
Find assessor info on the county website
Neighborhood: 34287
Nearby homes
- $556,9003 bd2 ba2.3k sqft5274 Pine Shadow Ln, North Port, FL 34287Off Market

- $560,2004 bd3 ba2.4k sqft5256 Pine Shadow Ln, North Port, FL 34287Off Market
- $499,9003 bd3 ba2.4k sqft5282 Pine Shadow Ln, North Port, FL 34287Sold
- $681,5004 bd3 ba2.6k sqft5246 Pine Shadow Ln, North Port, FL 34287Off Market

- $418,3003 bd2 ba2k sqft5267 Pine Shadow Ln, North Port, FL 34287Off Market
- $548,0003 bd2 ba2.2k sqft5255 Pine Shadow Ln, North Port, FL 34287Off Market
- $580,8003 bd3 ba2.7k sqft5275 Pine Shadow Ln, North Port, FL 34287Off Market
- $394,1003 bd2 ba1.9k sqft5290 Pine Shadow Ln, North Port, FL 34287Off Market
Nearby schools
GreatSchools rating
- 6/10Lamarque Elementary SchoolGrades: PK-5Distance: 3.2 mi
- 8/10Heron Creek Middle SchoolGrades: 6-8Distance: 0.9 mi
- 3/10North Port High SchoolGrades: PK,9-12Distance: 1 mi
Get a cash offer in 3 minutes
Find out how much your home could sell for in as little as 3 minutes with a no-obligation cash offer.
Estimated market value
$639,700
Get a cash offer in 3 minutes
Find out how much your home could sell for in as little as 3 minutes with a no-obligation cash offer.
Estimated market value
$639,700
- Florida
- Sarasota County
- North Port
- 34287
- 5266 Pine Shadow Ln
Nearby cities
Nearby neighborhoods
Nearby zip codes
Other North Port Topics
