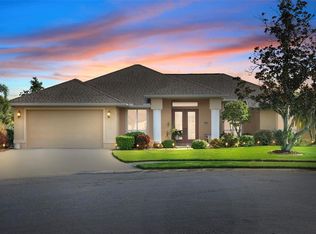
This home presents the perfect fusion of top-tier upgrades, desirable living spaces, and an unbeatable location. Recent enhancements include a new roof (2022), impact-rated hurricane windows (2023), impact-rated sliding doors (2024), and a fully resurfaced pool, highlighted with a water feature and spa bench and brand-new patio pavers (2023), among others. These updates have transformed this residence into a modern and upgraded haven. The inviting central living area seamlessly connects the living room, formal dining area, and a well-equipped kitchen. The kitchen boasts newer appliances, elegant granite countertops, and a light-filled breakfast nook framed by aquarium windows. A versatile office space, easily adaptable into a den or work area, is accessible through double pocket doors. The spacious primary bedroom offers private access to the outdoor oasis, accompanied by a remodeled en suite bath featuring custom cabinetry, dual sinks, granite countertops, a soaking tub, and a large walk-in shower—creating a sanctuary for relaxation. Two additional bedrooms are thoughtfully positioned in a separate wing, providing privacy in this split floor plan. The remodeled second bath includes a modern vanity, marble countertop, and a tub/shower combo. Step outside into a lush, private oasis designed for the coveted Florida lifestyle. Whether it’s sun-soaked entertaining by the heated pool, al fresco dining under ambient evening lighting, or lounging under the covered lanai while watching your favorite shows, this space has it all, including the opportunity to create a tranquil peekaboo lake view. Located in the established Sabal Trace community, additional features include a whole-house generator, attic storage, garage cabinetry, an extra patio grilling area, and outdoor sun/rain screens. This home truly combines luxury and convenience in one of Florida's most sought-after locations. ~Please see 3D tour link~
Sold for $485,000
$485,000
5266 Pinehurst Ct, North Port, FL 34287
3beds
1,919sqft
Single Family Residence
Built in 2002
0.3 Acres Lot
$456,400 Zestimate®
$253/sqft
$2,736 Estimated rent
Home value
$456,400
$411,000 - $507,000
$2,736/mo
Zestimate® history
Owner options
List your home for rent
$2,736/mo
Rent Zestimate®
Find your next renter with Zillow Rental Manager. Plus, with online applications, you can quickly screen prospective tenants – for free.
$2,736/mo
Rent Zestimate®
Refinance and save
$3,256/mo
Est. payment
Refinancing to a lower rate could help reduce your monthly payments and save thousands over the life of the loan.
$3,256/mo
Est. payment
Explore your selling options
Work with a Zillow partner agent
Leverage their expertise and Zillow's premium Showcase listings to get your home seen by more buyers.
Get startedList with your own agent
Get your home in front of millions of buyers by listing it on Zillow.
Learn how to do itSell it yourself
Take full control of how buyers see your home on Zillow by listing For Sale by Owner (FSBO).
List your homeWhat's special
Covered lanaiTranquil peekaboo lake viewHeated poolVersatile office spaceLush private oasisNew roofNewer appliances
Zillow last checked:
Listing updated:
Listed by:
Joelene Fischer 941-650-3243,
SUNBURST REAL ESTATE GROUP 941-650-3243,
Debra Tocco,
SUNBURST REAL ESTATE GROUP
Bought with:
Joelene Fischer, 3411251
SUNBURST REAL ESTATE GROUP
Source: Stellar MLS,MLS#: A4619813 Originating MLS: Sarasota - Manatee
Originating MLS: Sarasota - Manatee
Facts & features
Interior
Bedrooms & bathrooms
- Bedrooms: 3
- Bathrooms: 2
- Full bathrooms: 2
Rooms
- Room types: Den/Library/Office, Utility Room
Primary bedroom
- Features: En Suite Bathroom, Walk-In Closet(s)
- Level: First
Kitchen
- Features: Granite Counters
- Level: First
Living room
- Features: Built-In Shelving
- Level: First
Heating
- Central
Cooling
- Central Air
Appliances
- Included: Convection Oven, Dishwasher, Disposal, Electric Water Heater, Microwave, Range, Refrigerator
- Laundry: Inside, Laundry Room
Features
- Built-in Features, Ceiling Fan(s), High Ceilings, Open Floorplan, Primary Bedroom Main Floor, Split Bedroom, Stone Counters, Walk-In Closet(s)
- Flooring: Carpet, Ceramic Tile
- Doors: Sliding Doors
- Windows: ENERGY STAR Qualified Windows, Storm Window(s), Window Treatments, Shutters, Hurricane Shutters/Windows
- Has fireplace: No
Interior area
- Total structure area: 2,812
- Total interior livable area: 1,919 sqft
Property
Parking
- Total spaces: 2
- Parking features: Garage - Attached
- Attached garage spaces: 2
Features
- Levels: One
- Stories: 1
- Exterior features: Irrigation System, Lighting, Storage
- Has private pool: Yes
- Pool features: Gunite, Heated, In Ground, Lighting, Screen Enclosure
Lot
- Size: 0.3 Acres
- Residential vegetation: Mature Landscaping
Details
- Parcel number: 0994040300
- Zoning: RSF3
- Special conditions: None
Construction
Type & style
- Home type: SingleFamily
- Architectural style: Florida
- Property subtype: Single Family Residence
Materials
- Block
- Foundation: Slab
- Roof: Shingle
Condition
- New construction: No
- Year built: 2002
Utilities & green energy
- Sewer: Public Sewer
- Water: Public
- Utilities for property: Public
Community & HOA
Community
- Security: Gated Community
- Pet fee: $0 monthly
- Subdivision: SABAL TRACE
HOA
- Has HOA: Yes
- HOA fee: $87 monthly
- HOA name: Gateway Management
- HOA phone: 941-629-8190
Location
- Region: North Port
Financial & listing details
- Price per square foot: $253/sqft
- Tax assessed value: $357,900
- Annual tax amount: $4,535
- Date on market: 8/15/2024
- Cumulative days on market: 186 days
- Listing terms: Cash,Conventional
- Ownership: Fee Simple
- Total actual rent: 0
- Road surface type: Asphalt
Price history
| Date | Event | Price |
|---|---|---|
| 4/15/2025 | Sold | $485,000-2.8%$253/sqft |
Source:  Stellar MLS #A4619813 Report a problem Stellar MLS #A4619813 Report a problem | ||
| 2/17/2025 | Pending sale | $499,000$260/sqft |
Source: Stellar MLS #A4619813 Report a problem | ||
| 1/25/2025 | Price change | $499,000-3.9%$260/sqft |
Source: Stellar MLS #A4619813 Report a problem | ||
| 12/5/2024 | Price change | $519,000-2.8%$270/sqft |
Source: Stellar MLS #A4619813 Report a problem | ||
| 10/21/2024 | Price change | $534,000-2.7%$278/sqft |
Source: Stellar MLS #A4619813 Report a problem | ||
| 9/17/2024 | Price change | $549,000-1.8%$286/sqft |
Source: Stellar MLS #A4619813 Report a problem | ||
| 8/29/2024 | Price change | $559,000-1.8%$291/sqft |
Source: Stellar MLS #A4619813 Report a problem | ||
| 8/15/2024 | Listed for sale | $569,000+127.7%$297/sqft |
Source: Stellar MLS #A4619813 Report a problem | ||
| 8/10/2018 | Sold | $249,900$130/sqft |
Source: Public Record Report a problem | ||
| 6/18/2018 | Price change | $249,900-4.9%$130/sqft |
Source: ALL FLORIDA PROPERTY GROUP,INC #O5556020 Report a problem | ||
| 5/4/2018 | Price change | $262,900-4.4%$137/sqft |
Source: ALL FLORIDA PROPERTY GROUP,INC #O5556020 Report a problem | ||
| 3/23/2018 | Price change | $274,900-5.2%$143/sqft |
Source: ALL FLORIDA PROPERTY GROUP,INC #O5556020 Report a problem | ||
| 2/22/2018 | Price change | $289,900-4.9%$151/sqft |
Source: ALL FLORIDA PROPERTY GROUP,INC #O5556020 Report a problem | ||
| 1/19/2018 | Listed for sale | $304,900+19.7%$159/sqft |
Source: ALL FLORIDA PROPERTY GROUP INC #O5556020 Report a problem | ||
| 9/2/2017 | Listing removed | $254,782-24.1%$133/sqft |
Source: Auction.com Report a problem | ||
| 8/10/2017 | Listed for sale | -- |
Source: Auction.com Report a problem | ||
| 5/23/2007 | Sold | $335,900$175/sqft |
Source: Public Record Report a problem | ||
Public tax history
| Year | Property taxes | Tax assessment |
|---|---|---|
| 2025 | $4,843 +3.1% | $319,728 +2.9% |
| 2024 | $4,698 +3.6% | $310,717 +3% |
| 2023 | $4,535 +11.9% | $301,667 +13.5% |
| 2022 | $4,054 +1% | $265,696 +3% |
| 2021 | $4,015 +0.2% | $257,860 +1.4% |
| 2020 | $4,005 -10.6% | $254,300 +2.4% |
| 2019 | $4,483 | $248,300 +8.8% |
| 2018 | $4,483 +10.9% | $228,300 +0.4% |
| 2017 | $4,043 +5.1% | $227,400 -2% |
| 2016 | $3,845 | $232,000 +14.5% |
| 2015 | $3,845 +5.9% | $202,700 +5.7% |
| 2014 | $3,630 -1.2% | $191,800 |
| 2013 | $3,673 +8% | $191,800 +8.1% |
| 2012 | $3,399 +6% | $177,500 +4.5% |
| 2011 | $3,208 -9.3% | $169,800 -9.8% |
| 2010 | $3,535 -9.6% | $188,200 +5.8% |
| 2009 | $3,913 | $177,800 -22.7% |
| 2008 | $3,913 +23% | $230,000 +12.5% |
| 2007 | $3,182 | $204,477 +2.5% |
| 2006 | -- | $199,490 +8.5% |
| 2005 | -- | $183,780 +3% |
| 2004 | $3,184 -0.8% | $178,427 +1.9% |
| 2003 | $3,210 +262.3% | $175,100 +514.4% |
| 2002 | $886 +45.9% | $28,500 |
| 2001 | $607 -5.1% | $28,500 -5% |
| 2000 | $640 | $30,000 |
Find assessor info on the county website
Neighborhood: 34287
Nearby homes
- $400,1003 bd2 ba2.1k sqft5240 Sabal Trace Dr, North Port, FL 34287Off Market
- $550,0003 bd2 ba2.3k sqft5272 Pinehurst Ct, North Port, FL 34287Sold
- $416,0003 bd2 ba2k sqft5261 Sabal Trace Dr, North Port, FL 34287Off Market

- $348,9003 bd2 ba1.6k sqft5281 Sabal Trace Dr, North Port, FL 34287Off Market
- $443,8003 bd2 ba1.8k sqft5296 Pinehurst Ct, North Port, FL 34287Off Market
- $369,4002 bd2 ba1.7k sqft5290 Pinehurst Ct, North Port, FL 34287Off Market
- $426,4003 bd3 ba1.9k sqft5241 Sabal Trace Dr, North Port, FL 34287Off Market
- $394,7003 bd2 ba1.9k sqft5303 Sabal Trace Dr, North Port, FL 34287Off Market
Nearby schools
GreatSchools rating
- 6/10Lamarque Elementary SchoolGrades: PK-5Distance: 4.3 mi
- 8/10Heron Creek Middle SchoolGrades: 6-8Distance: 1.5 mi
- 3/10North Port High SchoolGrades: PK,9-12Distance: 1.7 mi
Get a cash offer in 3 minutes
Find out how much your home could sell for in as little as 3 minutes with a no-obligation cash offer.
Estimated market value
$456,400
Get a cash offer in 3 minutes
Find out how much your home could sell for in as little as 3 minutes with a no-obligation cash offer.
Estimated market value
$456,400
- Florida
- Sarasota County
- North Port
- 34287
- 5266 Pinehurst Ct
Nearby cities
Nearby neighborhoods
Nearby zip codes
Other North Port Topics
