Welcome to this spacious and inviting 4-bedroom, 2.5-bathroom two-story home located in the desirable Port Orange Plantation community. This home offers abundant natural light and a well-thought-out layout.
The main level features generous living spaces including a separate dining room, living room, and family room, along with a kitchen equipped with stainless steel appliances and ample counter space. French doors lead to an open tiled patio, fully fenced back yard and spacious back yard.
Upstairs, you'll find all four bedrooms and a conveniently located laundry room. The primary suite offers a walk-in closet and walk-in shower.
A/C 2024 / HWH 2025 / Roof 2014
Conveniently located near the Port Orange Pavilion, major roadways, shopping, dining, and local universities, this home combines space, location, and value--making it a must-see! All information recorded in the MLS is believed to be accurate but is not guaranteed. Buyers are advised to conduct their own due diligence to verify the information provided.
Active
Price cut: $5K (8/11)
$345,000
5266 Plantation Home Way, Port Orange, FL 32128
4beds
2,304sqft
Single Family Residence, Residential
Built in 2014
6,969 Square Feet Lot
$343,600 Zestimate®
$150/sqft
$43/mo HOA
What's special
Abundant natural lightFamily roomFrench doorsWell-thought-out layoutSeparate dining roomAmple counter spaceGenerous living spaces
- 145 days
- 1,104
- 86
Zillow last checked:
Listing updated:
Listed by:
Jonathan Gildon 386-451-2412,
Realty Pros Assured
Source: DBAMLS,MLS#: 1225192
Facts & features
Interior
Bedrooms & bathrooms
- Bedrooms: 4
- Bathrooms: 3
- Full bathrooms: 2
- 1/2 bathrooms: 1
Bedroom 1
- Level: Upper
- Area: 234 Square Feet
- Dimensions: 13.00 x 18.00
Bedroom 2
- Level: Upper
- Area: 120 Square Feet
- Dimensions: 10.00 x 12.00
Bedroom 3
- Level: Upper
- Area: 120 Square Feet
- Dimensions: 10.00 x 12.00
Bedroom 4
- Level: Upper
- Area: 180 Square Feet
- Dimensions: 12.00 x 15.00
Dining room
- Level: Main
- Area: 90 Square Feet
- Dimensions: 9.00 x 10.00
Family room
- Level: Main
- Area: 225 Square Feet
- Dimensions: 15.00 x 15.00
Kitchen
- Level: Main
- Area: 99 Square Feet
- Dimensions: 9.00 x 11.00
Living room
- Level: Main
- Area: 99 Square Feet
- Dimensions: 9.00 x 11.00
Heating
- Central
Cooling
- Central Air
Appliances
- Included: Refrigerator, Microwave, Electric Range, Dishwasher
- Laundry: In Unit
Interior area
- Total structure area: 3,000
- Total interior livable area: 2,304 sqft
Property
Parking
- Total spaces: 2
- Parking features: Attached, Garage
- Attached garage spaces: 2
Features
- Levels: Two
- Stories: 2
- Patio & porch: Patio, Rear Porch
- Fencing: Back Yard
Lot
- Size: 6,969 Square Feet
- Dimensions: 63.0 ft x 111.0 ft
Details
- Parcel number: 621307002340
Construction
Type & style
- Home type: SingleFamily
- Property subtype: Single Family Residence, Residential
Materials
- Block, Concrete, Stucco
- Foundation: Slab
- Roof: Shingle
Condition
- New construction: No
- Year built: 2014
Utilities & green energy
- Sewer: Public Sewer
- Water: Public
- Utilities for property: Electricity Connected, Sewer Connected, Water Connected
Community & HOA
Community
- Subdivision: Port Orange Plantation
HOA
- Has HOA: Yes
- HOA fee: $260 semi-annually
- HOA name: Tout Mgmt
- HOA phone: 386-767-5575
Location
- Region: Port Orange
Financial & listing details
- Price per square foot: $150/sqft
- Tax assessed value: $350,255
- Annual tax amount: $5,997
- Date on market: 4/13/2026
- Listing terms: Cash,Conventional,FHA,VA Loan
- Electric utility on property: Yes
Estimated market value
$343,600
$326,000 - $361,000
$2,633/mo
Price history
| Date | Event | Price |
|---|---|---|
| 9/1/2026 | Listed for sale | $345,000$150/sqft |
Source:  DBAMLS #1225192 Report a problem DBAMLS #1225192 Report a problem | ||
| 8/20/2026 | Contingent | $345,000$150/sqft |
Source: DBAMLS #1225192 Report a problem | ||
| 8/11/2026 | Price change | $345,000-1.4%$150/sqft |
Source: DBAMLS #1225192 Report a problem | ||
| 7/18/2026 | Price change | $350,000-3.4%$152/sqft |
Source: DBAMLS #1225192 Report a problem | ||
| 6/30/2026 | Price change | $362,500-2%$157/sqft |
Source: DBAMLS #1225192 Report a problem | ||
| 5/11/2026 | Price change | $370,000-2.6%$161/sqft |
Source: DBAMLS #1225192 Report a problem | ||
| 4/13/2026 | Listed for sale | $380,000+61.7%$165/sqft |
Source: DBAMLS #1225192 Report a problem | ||
| 1/31/2024 | Listing removed | -- |
Source: DBAMLS #1117538 Report a problem | ||
| 1/15/2024 | Price change | $2,800-3.4%$1/sqft |
Source: DBAMLS #1117538 Report a problem | ||
| 12/30/2023 | Listed for rent | $2,900+7.4%$1/sqft |
Source: DBAMLS #1117538 Report a problem | ||
| 6/29/2023 | Listing removed | -- |
Source: DBAMLS #1109992 Report a problem | ||
| 6/2/2023 | Listed for rent | $2,700+8%$1/sqft |
Source: DBAMLS #1109992 Report a problem | ||
| 5/18/2020 | Listing removed | $2,500$1/sqft |
Source: Gaff's Realty Company #1070766 Report a problem | ||
| 5/5/2020 | Listed for rent | $2,500+16.3%$1/sqft |
Source: Gaff's Realty Company #1070766 Report a problem | ||
| 2/21/2017 | Listing removed | $2,150$1/sqft |
Source: Adams, Cameron & Co. Realtors #1025569 Report a problem | ||
| 2/7/2017 | Listed for rent | $2,150$1/sqft |
Source: Adams Cameron & Co. REALTORS #1025569 Report a problem | ||
| 5/31/2016 | Sold | $235,000+11.4%$102/sqft |
Source: DBAMLS #1015014 Report a problem | ||
| 4/26/2014 | Sold | $210,931-4.5%$92/sqft |
Source: DBAMLS #553848 Report a problem | ||
| 1/18/2014 | Listed for sale | $220,931$96/sqft |
Source: D R Horton Realty #553848 Report a problem | ||
Public tax history
| Year | Property taxes | Tax assessment |
|---|---|---|
| 2025 | $5,997 +8% | $350,255 +14.4% |
| 2024 | $5,552 +3.2% | $306,262 +10% |
| 2023 | $5,380 +10.2% | $278,420 +10% |
| 2022 | $4,883 | $253,109 +10% |
| 2021 | -- | $230,099 +4.6% |
| 2020 | $4,181 | $219,931 -1.5% |
| 2019 | $4,181 -0.2% | $223,347 +10.8% |
| 2018 | $4,189 +7.4% | $201,560 +0.1% |
| 2017 | $3,899 -2.8% | $201,354 +5.2% |
| 2016 | $4,009 +29.1% | $191,311 +0.7% |
| 2015 | $3,105 +482.3% | $189,981 +825.8% |
| 2014 | $533 | $20,520 +1.3% |
| 2009 | -- | $20,250 +9.9% |
| 2007 | -- | $18,425 |
Find assessor info on the county website
Monthly payment
Est. payment
Payment breakdown
Explore the cost of this home by adjusting the details. Changes won't be saved.Climate risks
Neighborhood: 32128
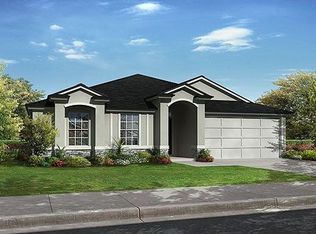
- $412,0004 bd2 ba1.8k sqft5264 Plantation Home Way, Port Orange, FL 32128Off Market
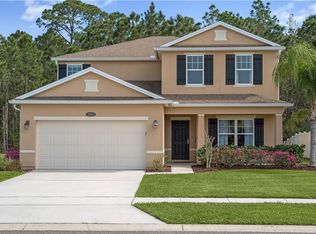
- $434,7004 bd4 ba2.6k sqft5268 Plantation Home Way, Port Orange, FL 32128Off Market
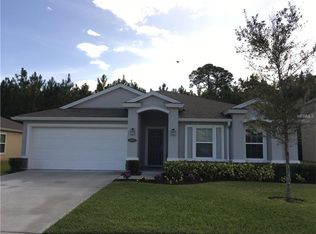
- $360,9004 bd2 ba1.8k sqft5270 Plantation Home Way, Port Orange, FL 32128Off Market
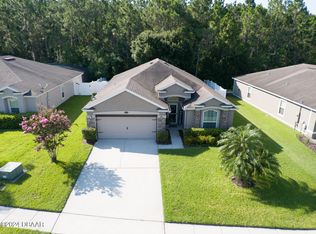
- $385,0003 bd2 ba1.7k sqft5262 Plantation Home Way, Port Orange, FL 32128Sold
Similar homes
- $345,0003 bd2 ba1.5k sqft5257 Plantation Home Way, Port Orange, FL 32128For Sale
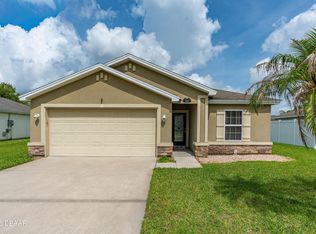
 MLS ID #1227015, Patty Lynn, Realty Pros Assured. DBAMLS
 - $375,0004 bd2 ba1.8k sqft5529 Estero Loop, Port Orange, FL 32128For Sale
 MLS ID #1229193, Laura Hernandez, CENTURY 21 Sundance Realty. DBAMLS
 - $400,0004 bd2 ba1.8k sqft5428 Hutchinson St, Port Orange, FL 32128For Sale
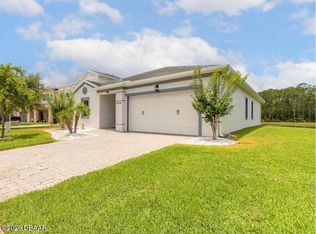 MLS ID #1227537, Kimberly Sbordone Tomlinson, RE/MAX Signature. DBAMLS
 - $365,0002 bd2 ba1.5k sqft1312 N Wembley Cir, Port Orange, FL 32128For Sale
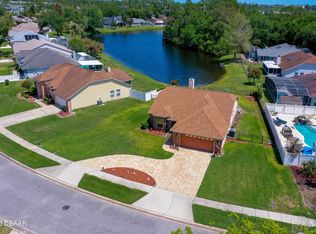 MLS ID #1225143, Marta Pascale, Adams, Cameron & Co., Realtors. DBAMLS
 - $450,0005 bd3 ba2.7k sqft5215 Bear Corn Run, Port Orange, FL 32128For SaleMLS ID #1223292, Albert Amalfitano, Engel & Voelkers New Smyrna Beach. DBAMLS
- $425,0004 bd3 ba2k sqft1483 Surrey Park Dr, Port Orange, FL 32128For SaleMLS ID #1223898, Lana More, Keller Williams Winter Park. DBAMLS
- $359,9994 bd2 ba1.8k sqft3970 Sunset Cove Dr, Port Orange, FL 32129For SaleMLS ID #1221049, Matthew McLean, Shoreline Realty. DBAMLS
- $375,0004 bd2 ba1.8k sqft3873 Sunset Cove Dr, Port Orange, FL 32129For SaleMLS ID #1227296, Rick Hose, EXIT Real Estate Property Solutions. DBAMLS
- $375,0003 bd2 ba1.9k sqft3968 Sunset Cove Dr, Port Orange, FL 32129For SaleMLS ID #1222597, Leon Sanclemente, Century 21 Sundance Realty. DBAMLS
- $339,0003 bd2 ba1.6k sqft2023 Cornell Pl, Port Orange, FL 32128For SaleMLS ID #1230205, Matt Guarro, MG Real Estate Group. DBAMLS
- $379,9003 bd2 ba1.6k sqft6816 Amici Ct, Port Orange, FL 32128For SaleMLS ID #1228975, Bryan Morford, Realty Pros Assured. DBAMLS
- $379,9004 bd3 ba2k sqft108 Grebe Ct, Daytona Beach, FL 32119For SaleMLS ID #1226186, Janet L McDermott, Collado Real Estate. DBAMLS
- $339,9004 bd2 ba1.9k sqft145 Prestwick Grande Dr, Daytona Beach, FL 32124For SaleMLS ID #1215948, Les Puc, Adams, Cameron & Co., Realtors. DBAMLS
- $379,9004 bd2 ba1.8k sqft246 Sandoval Dr, Ormond Beach, FL 32174For SaleMLS ID #1230479, Amanda Merry, Simply Real Estate. DBAMLS
- $459,0004 bd3 ba2.7k sqft1424 New Bolton Dr, Port Orange, FL 32129For SaleMLS ID #1220295, Leon Sanclemente, Century 21 Sundance Realty. DBAMLS
- $429,4003 bd2 ba1.9k sqft6805 Vintage Ln, Port Orange, FL 32128For SaleMLS ID #1227408, Tammy Cherry, Charles Rutenberg Realty Orlando LLC. DBAMLS
- $369,0002 bd2 ba1.6k sqft1924 Whisperwood Way, Port Orange, FL 32128For SaleMLS ID #1224621, David Scheidl, AV8 Realty. DBAMLS
- $339,0003 bd2 ba1.7k sqft604 CORAL TRACE BOULEVARD, EDGEWATER, FL 32132For Sale
 MLS ID #NS1089140, Rachail Renick, EXIT REAL ESTATE PROPERTY SOL. Stellar MLS
 - $399,9003 bd2 ba2.3k sqft6179 Yellowstone Dr, Port Orange, FL 32127For SaleMLS ID #1229926, Wesley Stricklen, Oceans Luxury Realty Full Service LLC. DBAMLS
- $469,9003 bd2 ba2.1k sqft6908 Vintage Ln, Port Orange, FL 32128For SaleMLS ID #1226976, Tina Turner, Coldwell Banker Premier Properties. DBAMLS
