Price, condition and location… It’s all right here! Treat yourself to a tour of this nicely updated, ever popular Cascade model resting on an incredibly large, cul-de-sac lot. A solid brick exterior, newer HVAC systems, an updated water heater, vinyl gables, replacement windows and a dimensional roof allow for efficiency and easy care. You’ll love the open layout featuring nearly 1,700 square feet, a formal entry, expansive living room, king sized kitchen, spacious family room and split bedroom layout with guest rooms located opposite the primary suite. A combination of ceramic, carpeted and new woodgrain laminate flooring flow throughout. Walls of windows provide lots of natural light in the formal living room. This space is incredibly large and offers quick access to the kitchen so that it could easily be used for as a formal living room / formal dining room combination. The kitchen is loaded with cabinets, offers a large eat in space and serving bar area for connectivity to the family room. The primary suite features new laminate flooring, a personal bath and easily houses the largest of bedroom furnishings. Secondary bedrooms group around a center hall bath. Highlights of the family room include a newly added pellet stove and sliding glass doors leading to a covered rear patio and MASSIVE privacy fenced rear yard with garden shed. Premium parking exists in the 2 car attached garage w/new side service door, electronic opener and preplanned hookup for whole house generator. Smart buyers THINK FAST! Check us out… You’ll be glad you did.
Sold for $210,000
$210,000
5266 Robinview Ct, Dayton, OH 45424
3beds
1,686sqft
Single Family Residence
Built in 1974
9,147 Square Feet Lot
$246,700 Zestimate®
$125/sqft
$1,846 Estimated rent
Home value
$246,700
$234,000 - $259,000
$1,846/mo
Zestimate® history
Owner options
List your home for rent
$1,846/mo
Rent Zestimate®
Find your next renter with Zillow Rental Manager. Plus, with online applications, you can quickly screen prospective tenants – for free.
$1,846/mo
Rent Zestimate®
Refinance and save
$1,512/mo
Est. payment
Refinancing to a lower rate could help reduce your monthly payments and save thousands over the life of the loan.
$1,512/mo
Est. payment
Explore your selling options
Work with a Zillow partner agent
Leverage their expertise and Zillow's premium Showcase listings to get your home seen by more buyers.
Get startedList with your own agent
Get your home in front of millions of buyers by listing it on Zillow.
Learn how to do itSell it yourself
Take full control of how buyers see your home on Zillow by listing For Sale by Owner (FSBO).
List your homeWhat's special
Zillow last checked:
Listing updated:
Listed by:
Jeffrey T Roberts (937)898-4400,
RE/MAX Alliance Realty
Bought with:
Bernice M Willis, 2014002246
Coldwell Banker Heritage
Source: DABR MLS,MLS#: 899851 Originating MLS: Dayton Area Board of REALTORS
Originating MLS: Dayton Area Board of REALTORSFacts & features
Interior
Bedrooms & bathrooms
- Bedrooms: 3
- Bathrooms: 2
- Full bathrooms: 2
- Main level bathrooms: 2
Primary bedroom
- Level: Main
- Dimensions: 18 x 13
Bedroom
- Level: Main
- Dimensions: 12 x 12
Bedroom
- Level: Main
- Dimensions: 13 x 12
Dining room
- Level: Main
- Dimensions: 12 x 12
Entry foyer
- Level: Main
- Dimensions: 8 x 5
Family room
- Level: Main
- Dimensions: 19 x 13
Laundry
- Level: Main
- Dimensions: 8 x 5
Living room
- Level: Main
- Dimensions: 14 x 12
Heating
- Electric, Forced Air, Heat Pump
Cooling
- Heat Pump
Appliances
- Included: Electric Water Heater
Features
- Ceiling Fan(s), Kitchen/Family Room Combo, Pantry, Walk-In Closet(s)
- Windows: Double Hung, Double Pane Windows
- Number of fireplaces: 1
- Fireplace features: One, Stove
Interior area
- Total structure area: 1,686
- Total interior livable area: 1,686 sqft
Property
Parking
- Total spaces: 2
- Parking features: Attached, Garage, Two Car Garage, Storage
- Attached garage spaces: 2
Features
- Levels: One
- Stories: 1
- Patio & porch: Patio
- Exterior features: Fence, Patio, Storage
Lot
- Size: 9,147 Square Feet
Details
- Additional structures: Shed(s)
- Parcel number: P70008140017
- Zoning: Residential
- Zoning description: Residential
Construction
Type & style
- Home type: SingleFamily
- Architectural style: Ranch
- Property subtype: Single Family Residence
Materials
- Brick, Vinyl Siding
- Foundation: Slab
Condition
- Year built: 1974
Details
- Builder model: Ranch
Utilities & green energy
- Sewer: Storm Sewer
- Water: Public
- Utilities for property: Water Available
Community & HOA
Community
- Security: Smoke Detector(s)
- Subdivision: Huber Homes
HOA
- Has HOA: No
Location
- Region: Dayton
Financial & listing details
- Price per square foot: $125/sqft
- Tax assessed value: $184,310
- Annual tax amount: $3,521
- Date on market: 11/14/2023
- Listing terms: Conventional,FHA,VA Loan
Price history
| Date | Event | Price |
|---|---|---|
| 12/29/2023 | Sold | $210,000$125/sqft |
Source:  DABR MLS #899851 Report a problem DABR MLS #899851 Report a problem | ||
| 12/8/2023 | Pending sale | $210,000$125/sqft |
Source: DABR MLS #899851 Report a problem | ||
| 11/14/2023 | Listed for sale | $210,000+110%$125/sqft |
Source: DABR MLS #899851 Report a problem | ||
| 7/16/2015 | Sold | $100,000-4.8%$59/sqft |
Source: Agent Provided Report a problem | ||
| 4/6/2015 | Pending sale | $105,000$62/sqft |
Source: Coldwell Banker Heritage Realtors #599384 Report a problem | ||
| 1/17/2015 | Price change | $105,000+5%$62/sqft |
Source: Coldwell Banker Heritage Realtors #599384 Report a problem | ||
| 12/18/2014 | Listed for sale | $100,000-2.9%$59/sqft |
Source: Coldwell Banker Heritage Realtors #599384 Report a problem | ||
| 2/9/1999 | Sold | $103,000$61/sqft |
Source: Public Record Report a problem | ||
| 12/4/1998 | Sold | $103,000$61/sqft |
Source: Public Record Report a problem | ||
Public tax history
| Year | Property taxes | Tax assessment |
|---|---|---|
| 2025 | $3,521 0% | $64,510 |
| 2024 | $3,521 +1.1% | $64,510 |
| 2023 | $3,485 +15.4% | $64,510 +40.9% |
| 2022 | $3,019 -0.3% | $45,780 |
| 2021 | $3,028 -2.6% | $45,780 |
| 2020 | $3,109 +17.9% | $45,780 +30.2% |
| 2019 | $2,637 -0.3% | $35,150 |
| 2018 | $2,646 +0.7% | $35,150 |
| 2017 | $2,628 +2.3% | $35,150 +5% |
| 2016 | $2,568 +34.4% | $33,480 |
| 2015 | $1,911 +1.3% | $33,480 |
| 2014 | $1,886 | $33,480 |
Find assessor info on the county website
Neighborhood: 45424
Nearby homes

- $132,9004 bd2 ba1.5k sqft5260 Robinview Ct, Dayton, OH 45424Sold
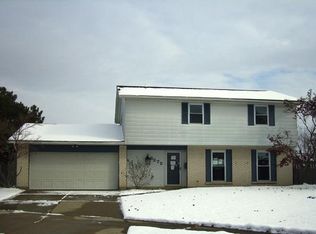
- $272,2004 bd2 ba2k sqft5272 Robinview Ct, Dayton, OH 45424Off Market
- $222,5003 bd2 ba1.2k sqft7061 Pineview Dr, Dayton, OH 45424Off Market
- $226,9003 bd2 ba1.4k sqft7083 Pineview Dr, Dayton, OH 45424Off Market
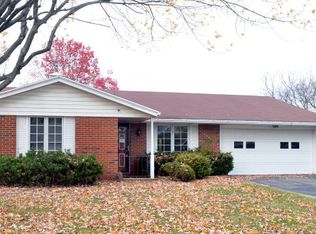
- $256,5004 bd2 ba1.5k sqft7057 Pineview Dr, Dayton, OH 45424Off Market
- $242,4004 bd2 ba1.5k sqft5254 Robinview Ct, Dayton, OH 45424Off Market
- $240,3004 bd2 ba1.5k sqft7093 Pineview Dr, Dayton, OH 45424Off Market
- $268,9003 bd2 ba1.6k sqft5271 Robinview Ct, Dayton, OH 45424Off Market
Nearby schools
GreatSchools rating
- 6/10Valley Forge Elementary SchoolGrades: K-6Distance: 0.3 mi
- 4/10Weisenborn Middle SchoolGrades: 7-8Distance: 1 mi
- 5/10Wayne High SchoolGrades: 9-12Distance: 0.9 mi
Schools provided by the listing agent
- District: Huber Heights
Source: DABR MLS. This data may not be complete. We recommend contacting the local school district to confirm school assignments for this home.
Get a cash offer in 3 minutes
Find out how much your home could sell for in as little as 3 minutes with a no-obligation cash offer.
Estimated market value
$246,700
Get a cash offer in 3 minutes
Find out how much your home could sell for in as little as 3 minutes with a no-obligation cash offer.
Estimated market value
$246,700
- Ohio
- Montgomery County
- Huber Heights
- 45424
- 5266 Robinview Ct
Nearby cities
Nearby zip codes
Other Huber Heights Topics
